
Seller Financing








Address
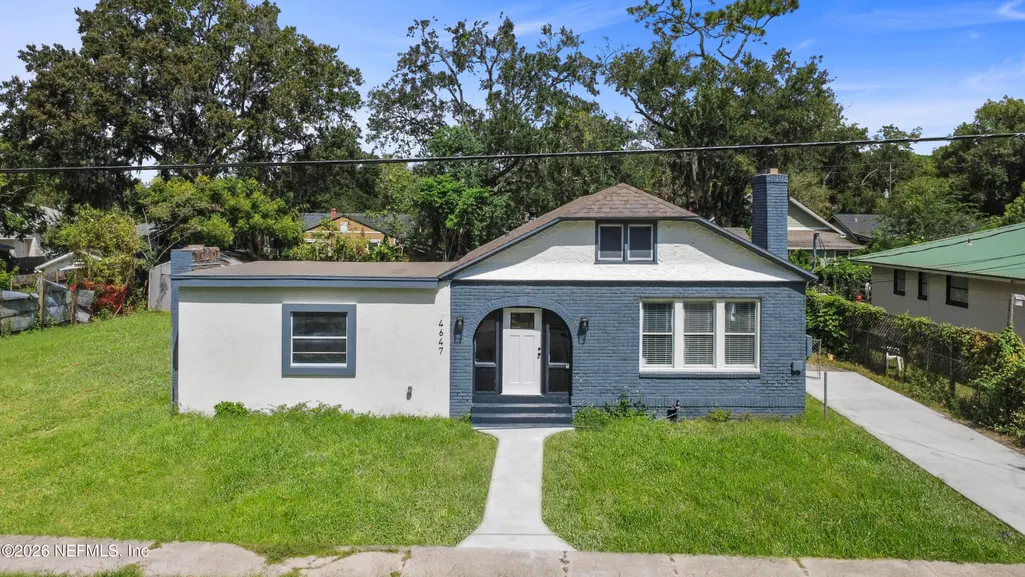
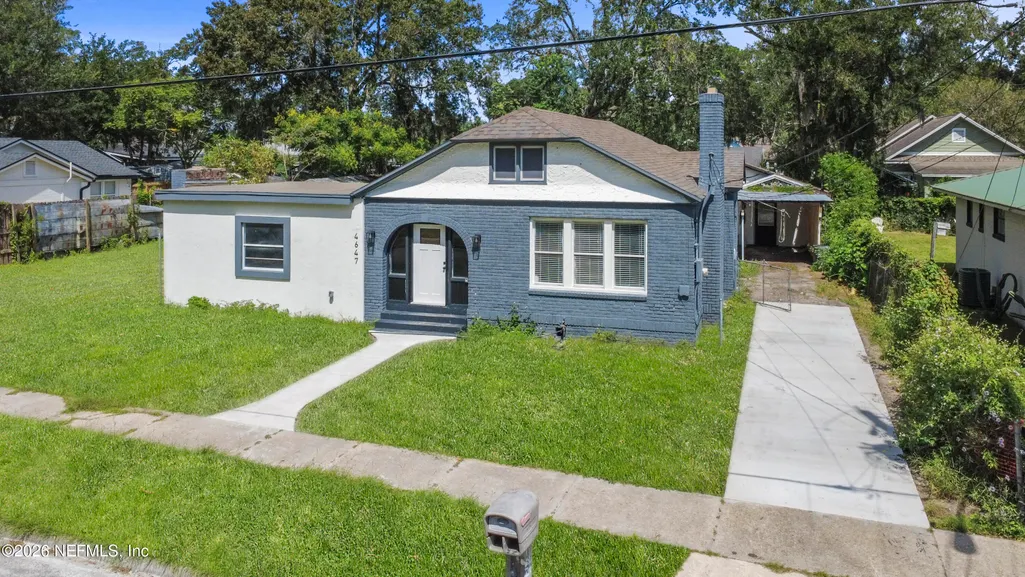
4647 Polaris Street, Jacksonville, FL
Price
$ 429,000
Property Attributes
- MLS#2166220
- TypeSingle Family
- Listing Status Active
- CountyDUVAL
- CityJacksonville
- Area051-Murray Hill
- NeighborhoodMurray Hill
- Zip32205
- StyleRanch
- Year Built1929
- Taxes$ 1655
- Price$ 429,000
- Bedrooms3
- Full Bathrooms2
- Half Bathrooms0
- Sqr Footage2319
- Lot Size0.27 Acres
Data Source:
Northeast Florida MLS (NEFMLS)
Property Description
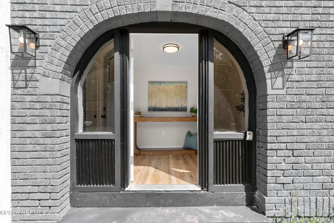
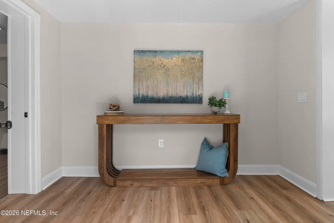
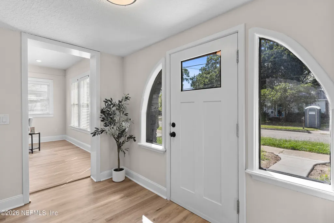
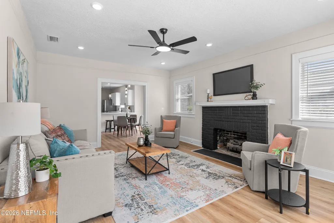
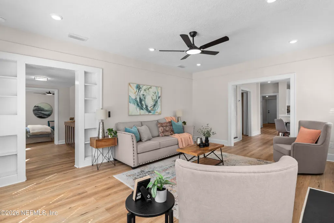
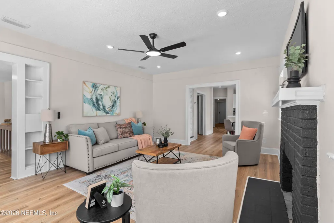
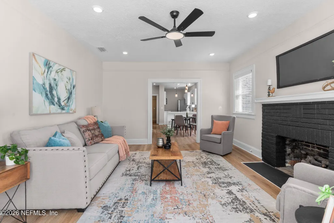
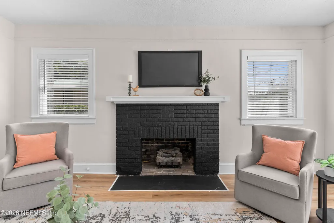
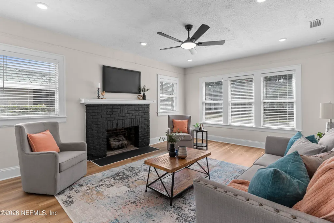
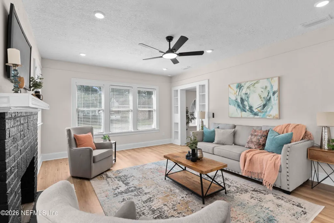
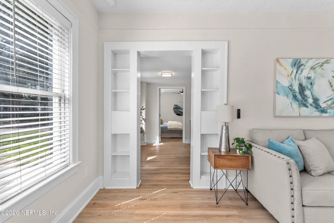
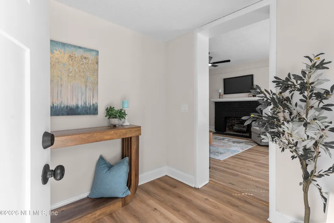
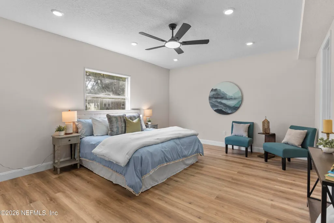
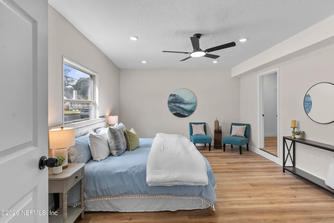
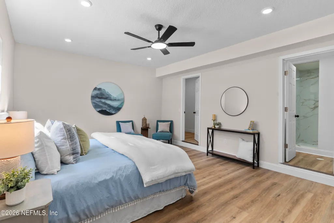
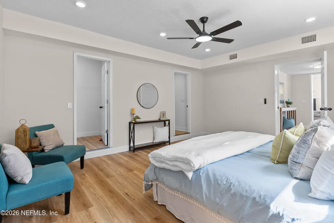
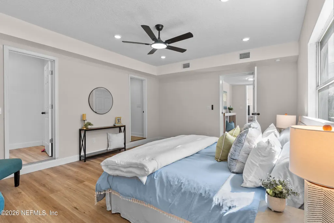
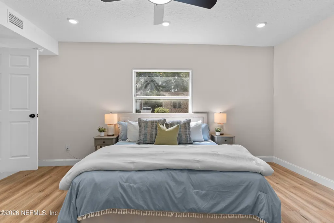
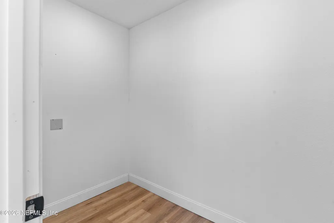
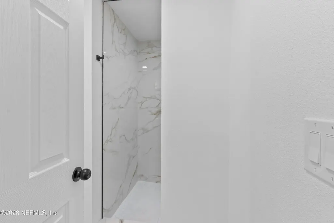
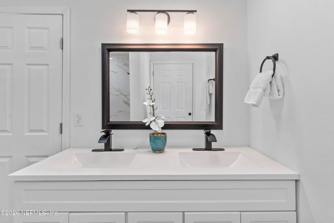
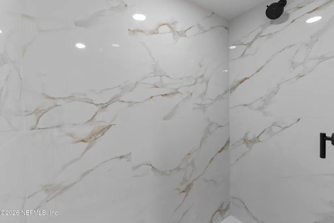
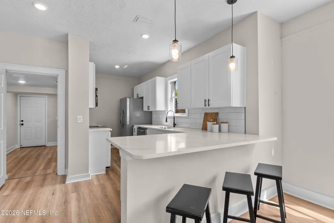
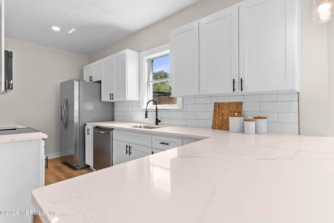
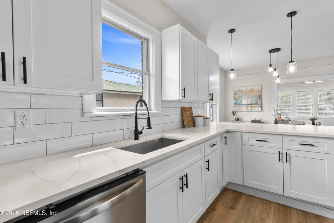
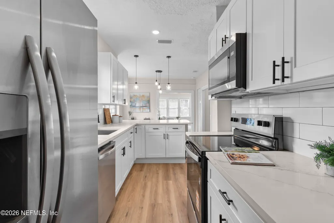
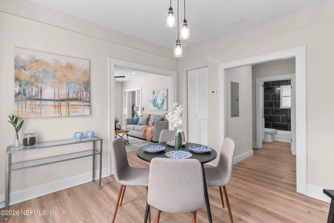
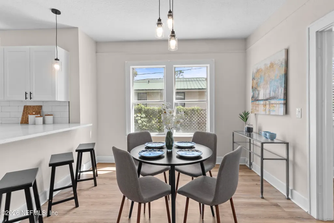
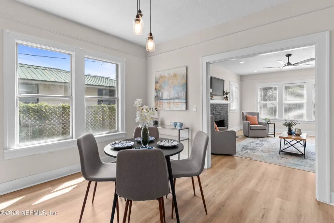
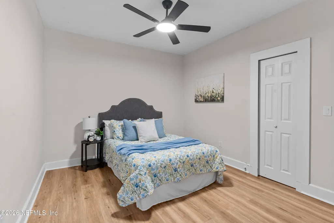
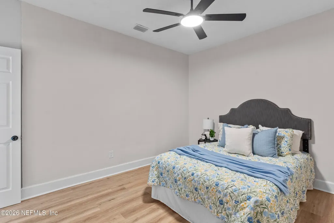
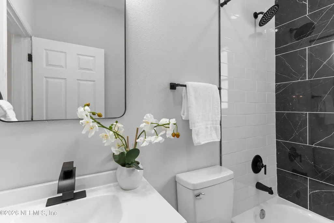
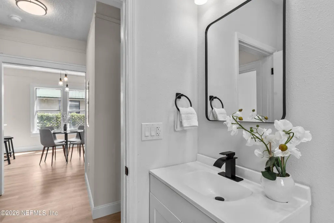
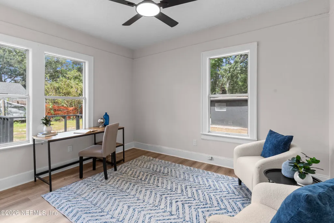
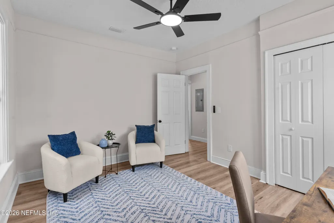
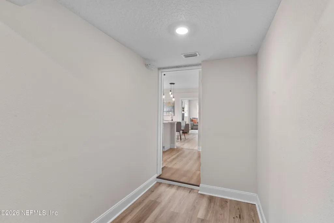
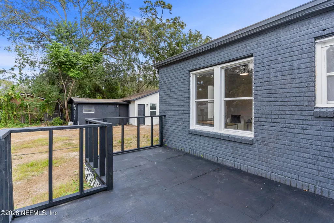
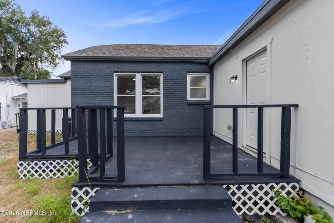
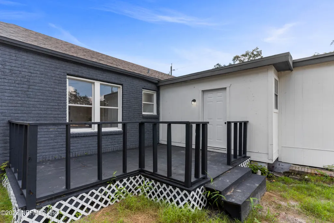
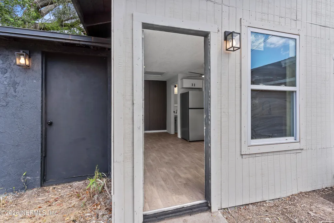
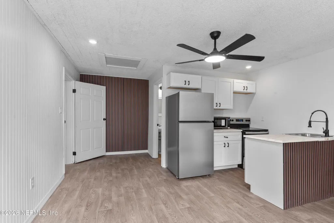
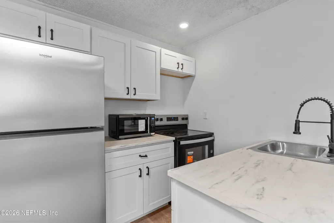
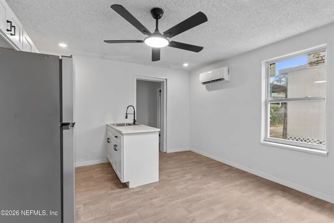
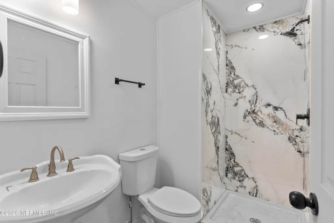
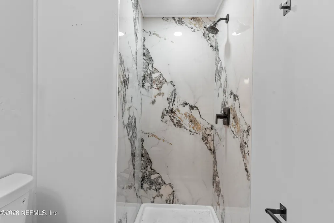
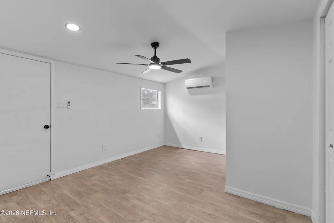
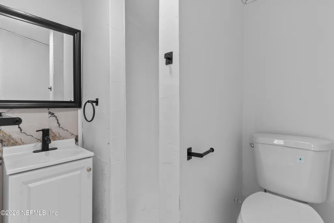
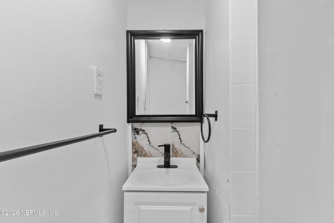
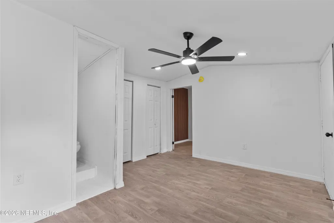
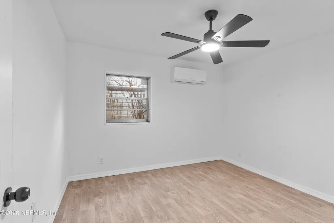
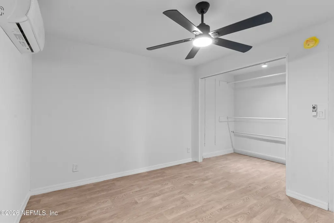
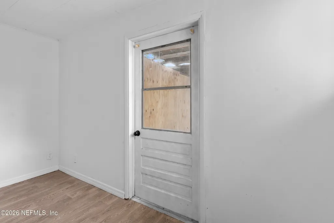
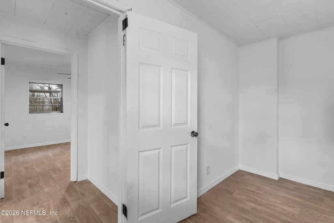
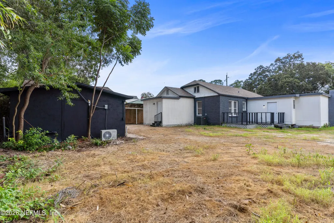
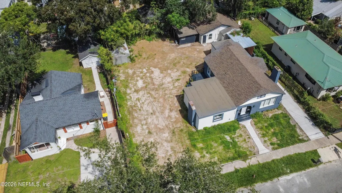
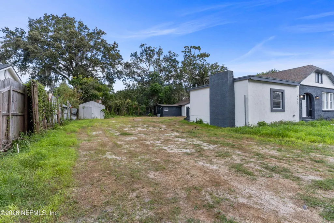
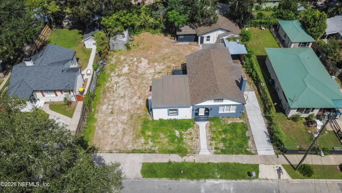
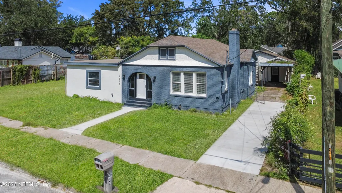
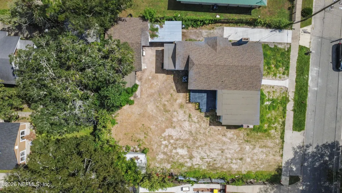
$3,000 BUYER CLOSING COST CREDIT + BRAND NEW ROOF (2026) + DETACHED GUEST HOUSE! Situated on a spacious oversized double lot, this unique property features a 2,319 sq ft main home with 3 bedrooms and 2 full bathrooms, plus a fully finished detached 2-bedroom GUEST HOUSE with its own full kitchen and bathroom. The main home offers a beautiful fireplace, generous living space, and a BRAND NEW ROOF (2026). With 5 total bedrooms, 3 full bathrooms, two separate living spaces, and an oversized lot, this property offers exceptional flexibility for extended family, guests, a home office, or additional living quarters. The detached GUEST HOUSE is what really makes this property stand out. Located just steps from the main residence, it provides a completely separate finished living space with 2 bedrooms, a full bathroom, and its own kitchen, giving buyers options that are difficult to find in a traditional single-family home. The oversized double lot provides plenty of room to enjoy the outdoors, entertain, garden, create additional outdoor living areas, or simply appreciate the extra space and privacy. Between the spacious main residence, separate guest quarters, and generous lot size, the property can accommodate a wide variety of living arrangements and lifestyles. Whether you're looking for space for extended family, frequent guests, a private work-from-home setup, hobby space, or simply more room to spread out, this home offers a truly versatile layout. Seller is offering a $3,000 credit toward buyer's closing costs. Seller is also open to entertaining seller financing options for qualified buyers. Come see the space and possibilities this property has to offer!
| Price History | |
|---|---|
| 9/23/2026 | Listed $429,000 |
General Features
| Sewer | Public Sewer |
|---|---|
| Heating | Central |
| Cooling | Central Air |
| Utilities | Electricity Connected,Sewer Connected,Water Connected |
| Possession | Close Of Escrow |
| Roof | Shingle |
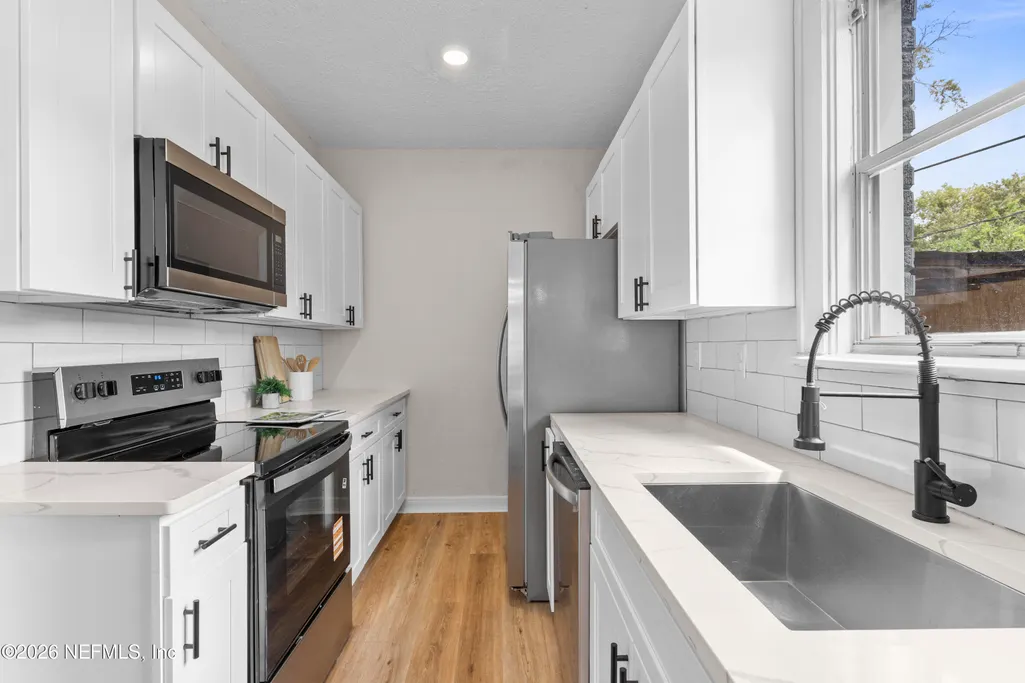
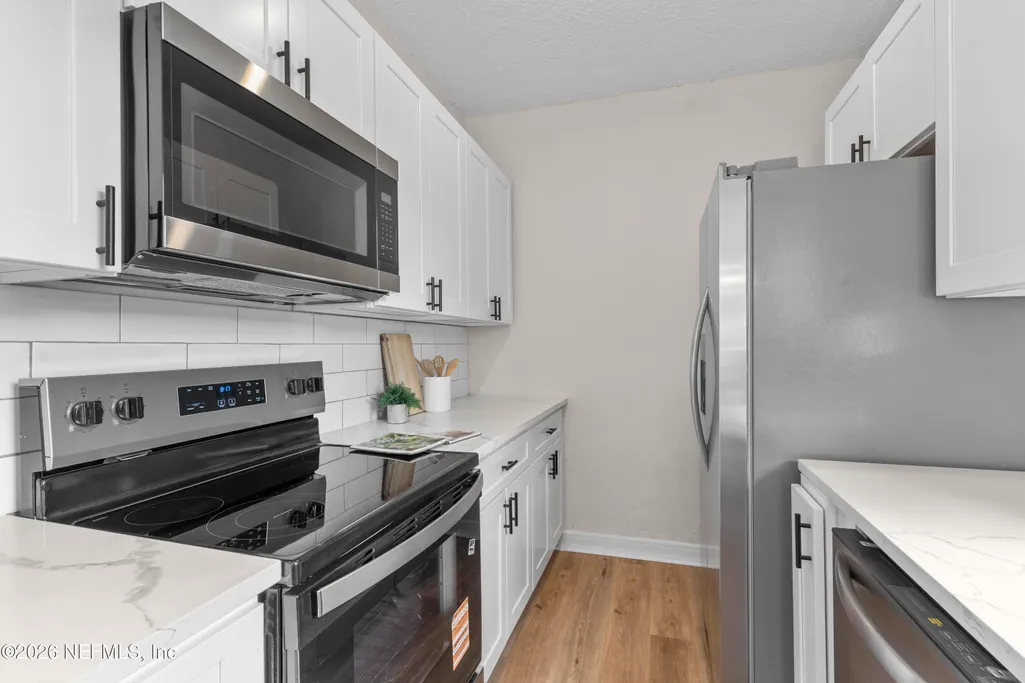
| Appliances | Dishwasher,Electric Cooktop,Electric Water Heater,Washer |
| Architectural Style | Ranch |
| Security Features | Smoke Detector(s) |
| Year Built | 1929 |
| Stories Count | 1 |
| Levels | One |
| Property Subtype | Single Family Residence |
| Tax Year | 2025 |
| Current Use | Single Family |
| Parcel Number | 0623450000 |
| County | Duval |
| Property Type | Residential |
| HOA | No |
| Attached Garage | No |
| Subdivision Name | Murray Hill |
| Garage Y/N | No |
| Other Structures | Guest House,Shed(s),Workshop |
| Full Baths | 2 |
| Status | Active |
| Directions | From I-10,take the Cassat Ave exit and head south on Cassat Ave. Turn left on Post St,then left on Hamilton St,and left on Polaris St. Continue to 4647 Polaris St. |
| City | Jacksonville |
| Senior Community Y/N | No |
| Zoning Description | Residential |
| MLS Area | 051-Murray Hill |
| Lot Size Units | Acres |
| Lot Size Square Feet | 11761.2 |
| Carport Y/N | No |
| Listing Terms | Cash,Conventional,FHA,Private Financing Available,VA Loan |
| Property Attached Y/N | No |
| Tax Annual Amount | 1655.87 |
| Home Warranty Y/N | No |
| Property Condition | Updated/Remodeled |
| Lease Renewal Y/N | No |
| MLS Area Minor | 051-Murray Hill |
| Lease Considered Y/N | No |
| Rent Control Y/N | No |
| Virtual Tour | https://www.zillow.com/view-3d-home/d07f1d9f-beb1-44a5-bc47-9ba85c6cdc89 |
| Standard Status | Active |
| MobileHomeRemainsYN | No |
| Cash | True |
| Conventional | True |
| Sewer_co_Public_sp_Sewer | True |
| Heating_co_Central | True |
| Accessory Dwelling Unit Y/N | No |
| Water Body Access Y/N | None |
| CDD | No |
Interior Features
| Interior Amenities | Breakfast Bar,Built-in Features,Ceiling Fan(s),Eat-in Kitchen,Entrance Foyer,Kitchen Island,Open Floorplan,Pantry,Vaulted Ceiling(s),Walk-In Closet(s) |
|---|---|
| Total Fireplaces | 1 |
| Fireplace Features | Electric |
| Basement (Y/N) | No |
| Air Conditioning Y/N | Yes |
| Heating Y/N | Yes |
| Fireplace Y/N | Yes |
| Laundry Features | Electric Dryer Hookup,In Unit,Washer Hookup |
| Total Bedrooms | 3 |
| Entry Level | 1 |
| LivingAreaSource | Appraiser |
| Total Baths | 2 |
Exterior Features
| Parking Features | Additional Parking,Guest,RV Access/Parking,Other |
|---|---|
| Water Source | Public |
| Lot Size Area | 0.27 |
| Spa | No |
| Building Area Total | 2786.0 |
| Lot Dimensions | 101 x 115 |
| Lot Size Acres | 0.27 |
| Road Surface Type | Asphalt |
| Waterfront Y/N | No |
| Road Frontage Type | City Street |
| Crops Included Y/N | No |
| Horse Y/N | No |
| Irrigation Water Rights Y/N | No |
Amenities
- Foreclosure
- Views
- Short Sale
- New Construction
- Adult 55+
- Lease To Own
- No HOA Fees
- Furnished
- Primary On Main
- Air Conditioning
- Seller Finance
- Green
- Fixer Upper
- Horse
- Golf
- Fireplace
- Deck
- Garage
- Basement
- Pool
Property vs Single Family Average in 32205
Price
Taxes
Year Built
 All information deemed reliable but not guaranteed. All properties are subject to prior sale, change or withdrawal. Neither listing broker(s) or information provider(s) shall be responsible for any typographical errors, misinformation, misprints and shall be held totally harmless. Listing(s) information is provided for consumers personal, non-commercial use and may not be used for any purpose other than to identify prospective properties consumers may be interested in purchasing. Information on this
