
Adult 55+




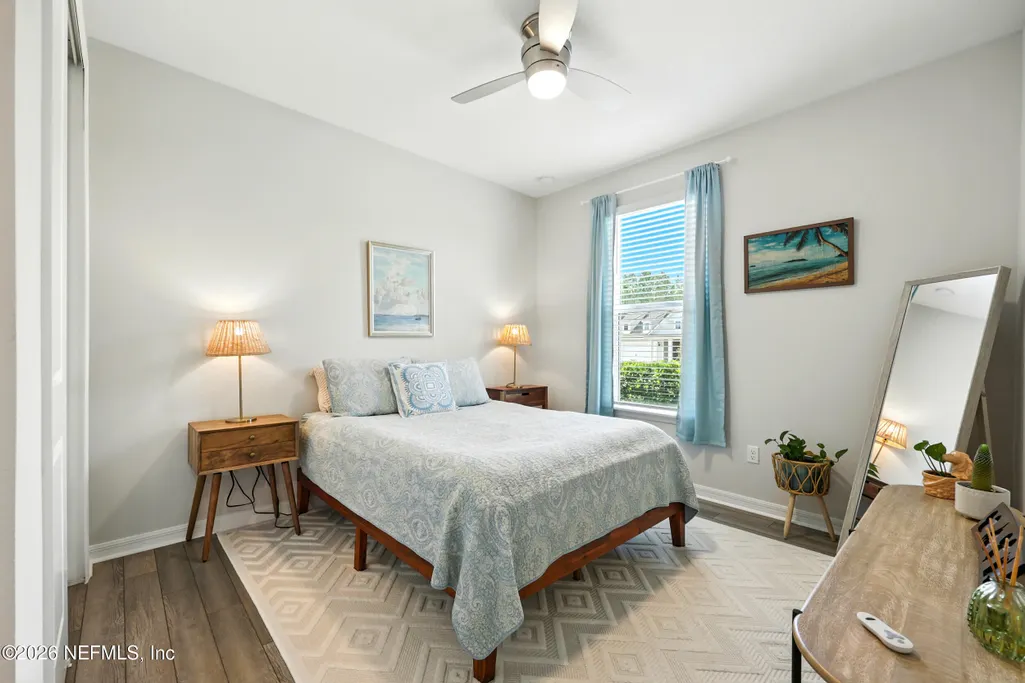

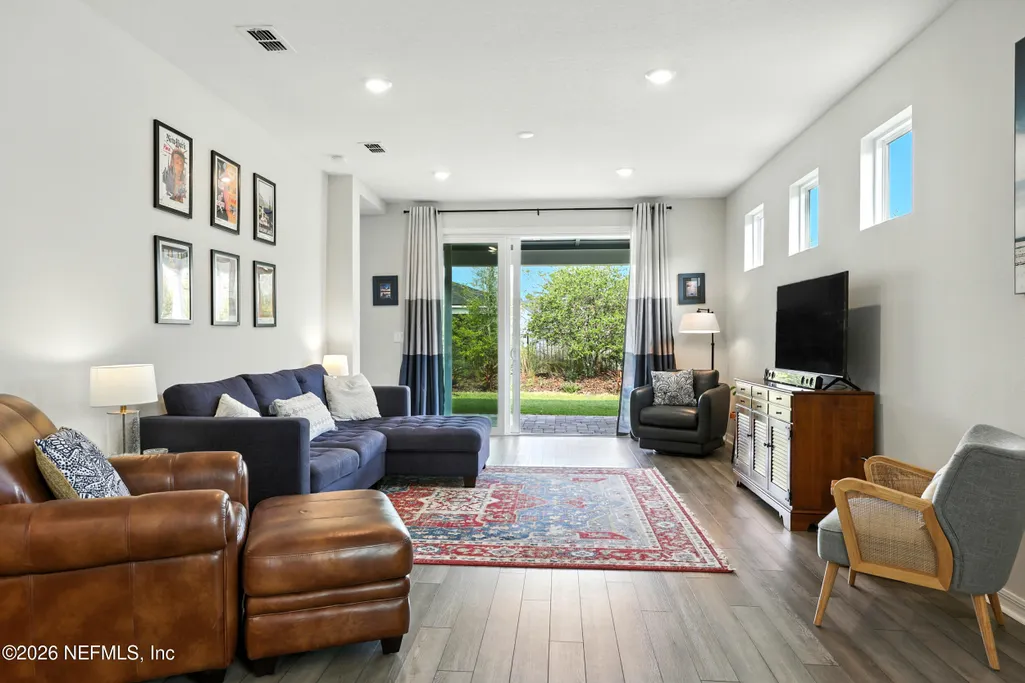
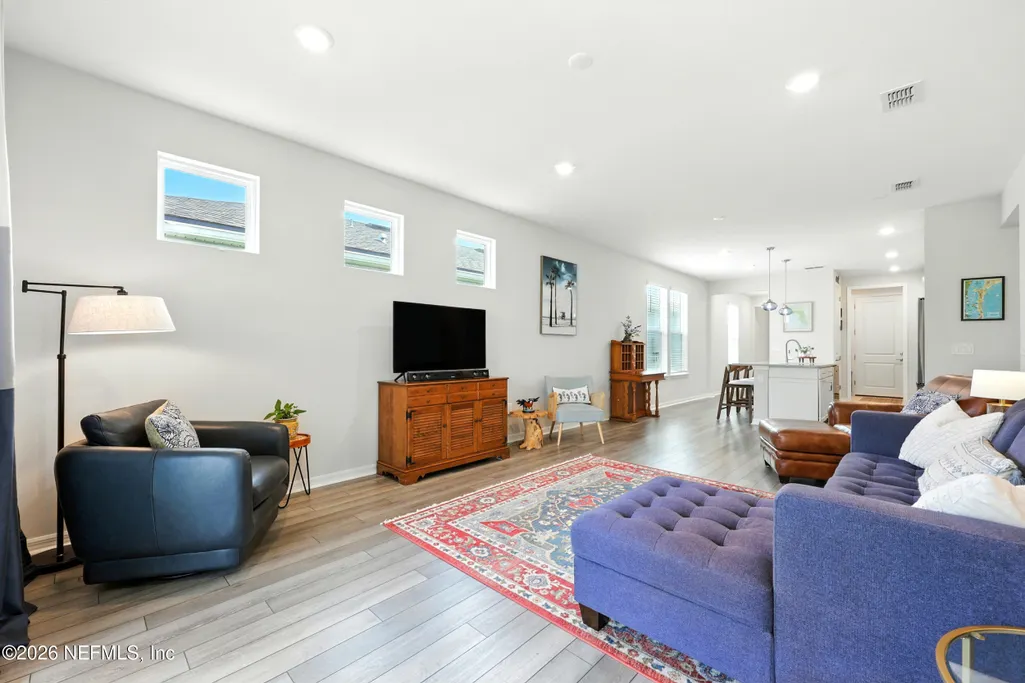
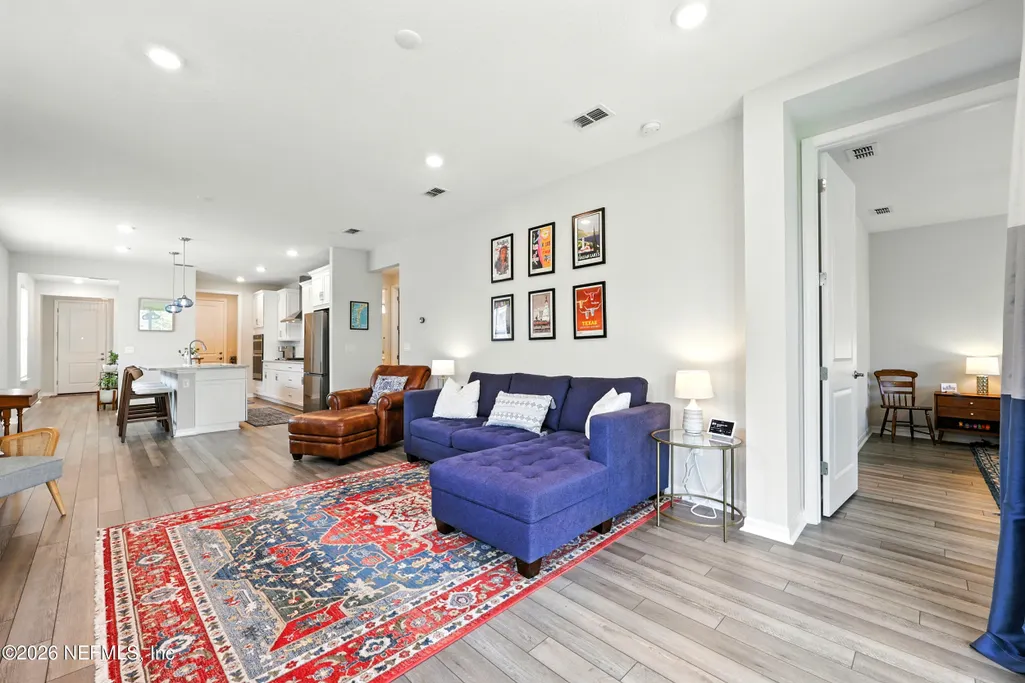







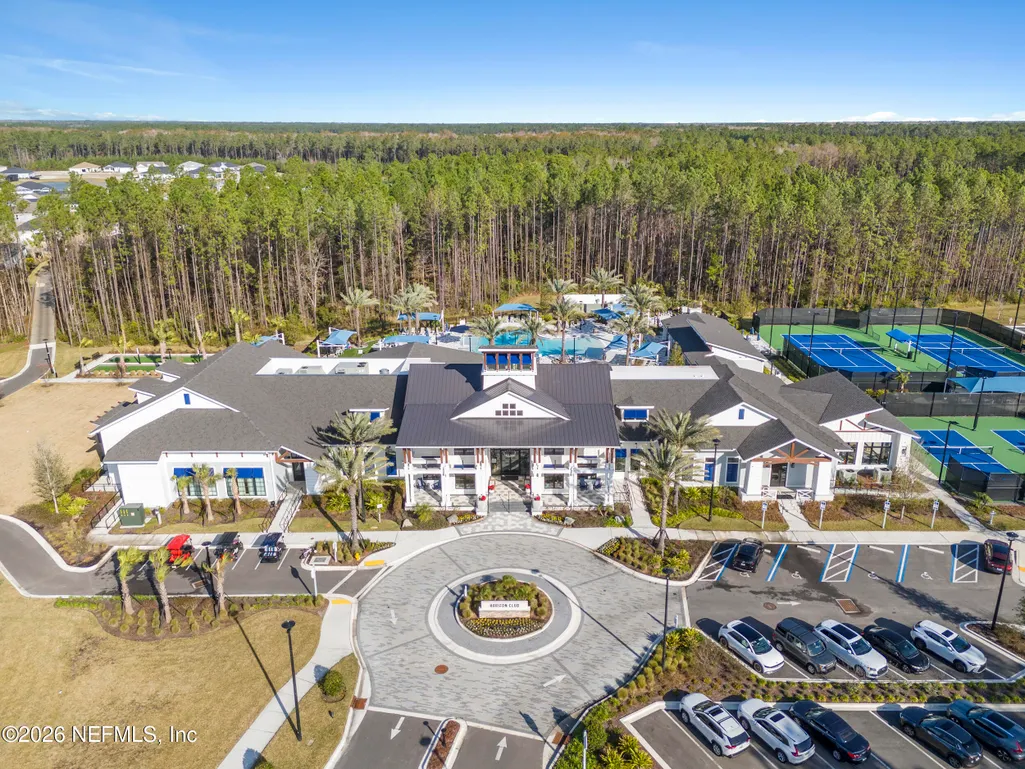

Address
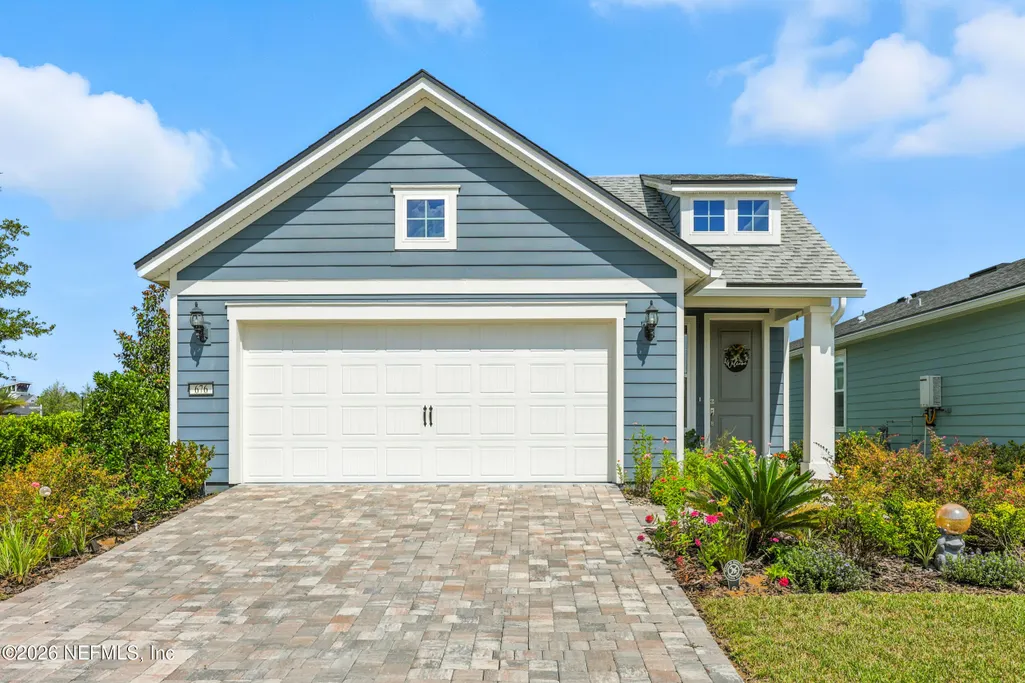
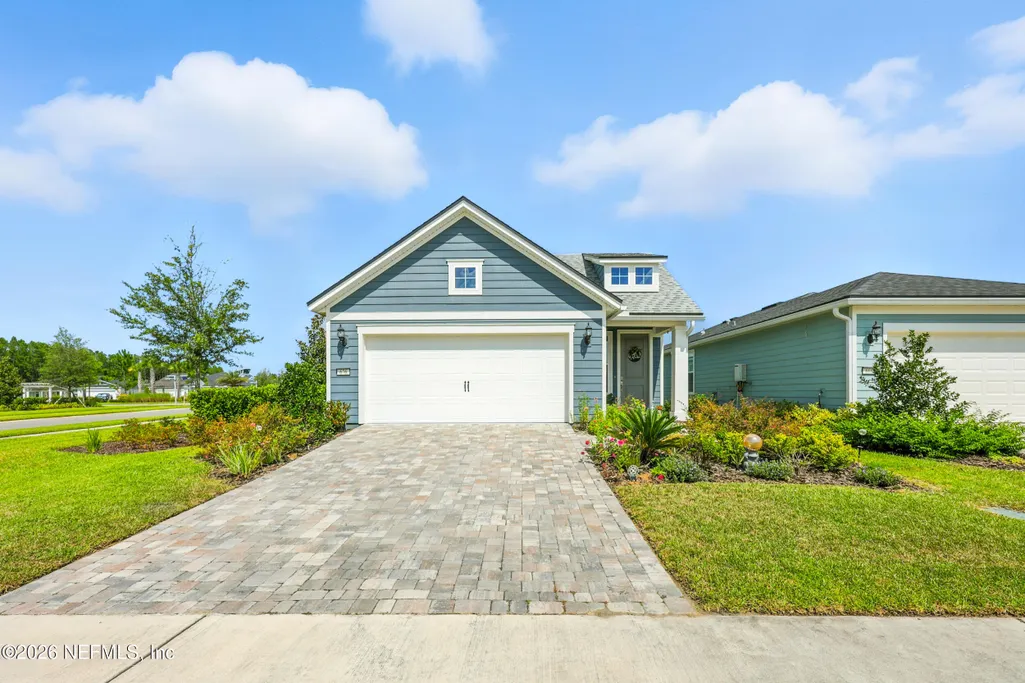
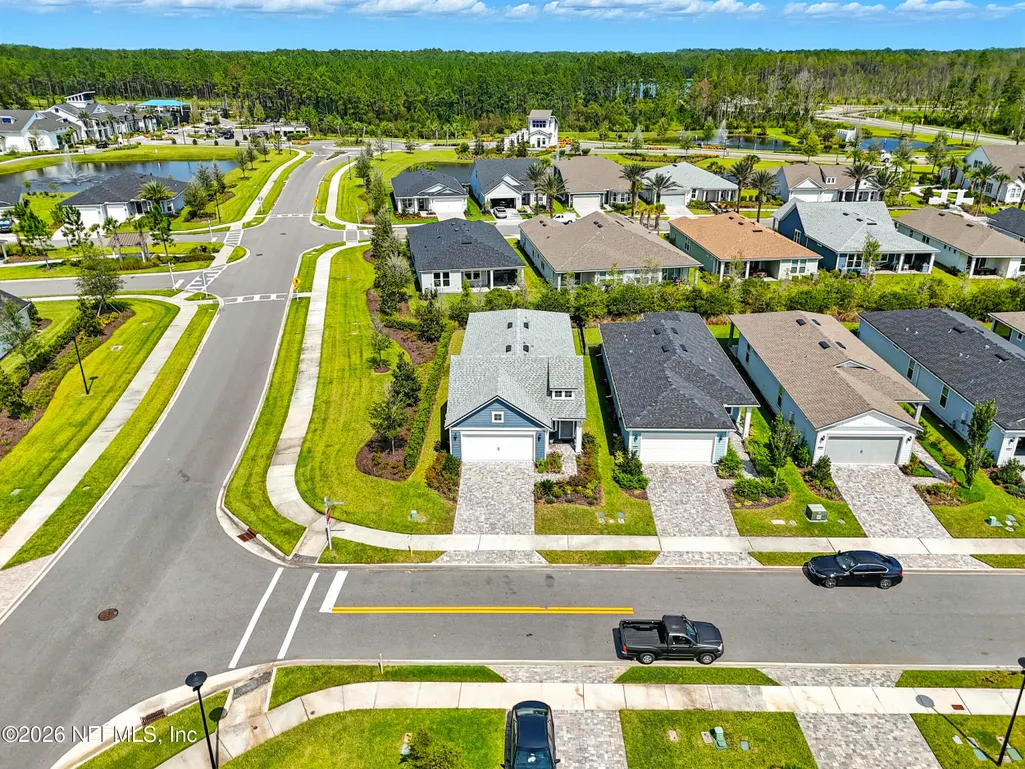
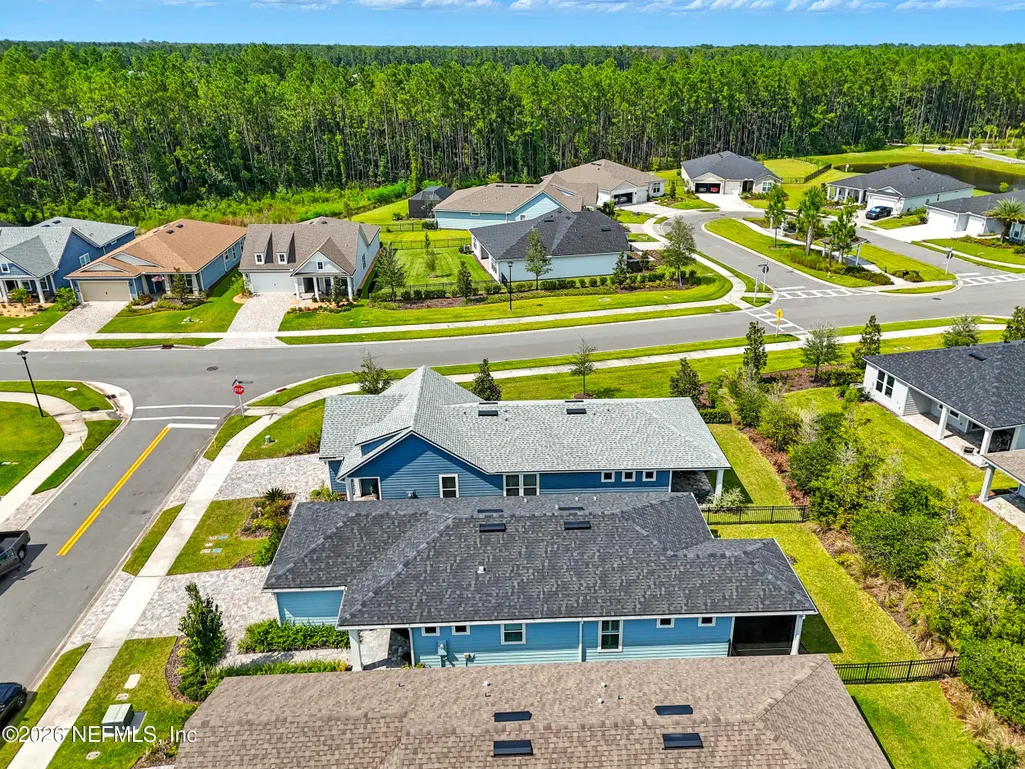
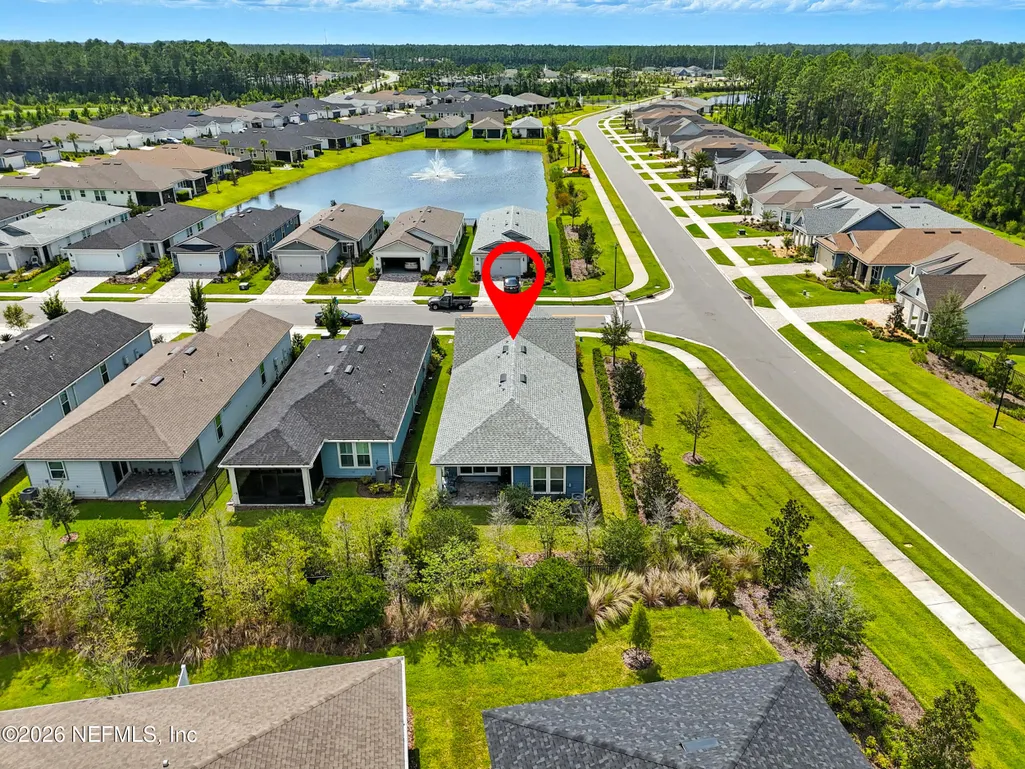
676 Jubilee Circle, Yulee, FL
Price
$ 459,000
Property Attributes
- MLS#2165932
- TypeSingle Family
- Listing Status Active
- CountyNASSAU
- CityYulee
- Area480-Nassau County-Yulee North
- NeighborhoodDel Webb Wildlight
- Zip32097
- StyleTraditional
- Year Built2022
- Taxes$ 4060
- Price$ 459,000
- Bedrooms3
- Full Bathrooms2
- Half Bathrooms0
- Sqr Footage1575
- Lot Size0.11 Acres
Data Source:
Northeast Florida MLS (NEFMLS)
Property Description
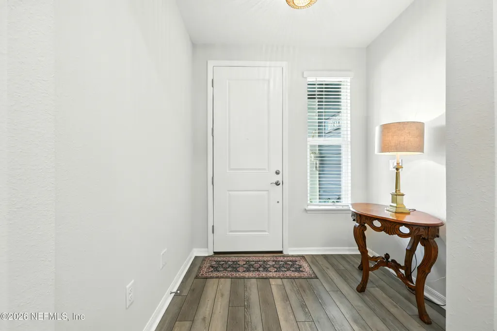
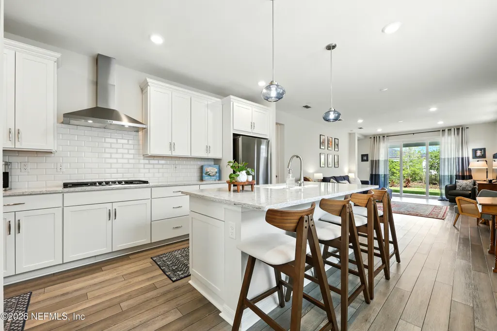
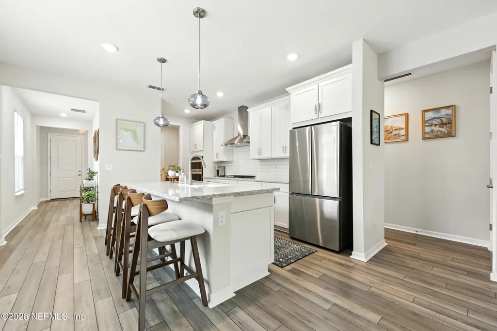
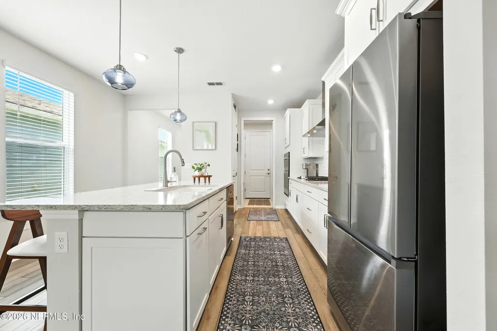
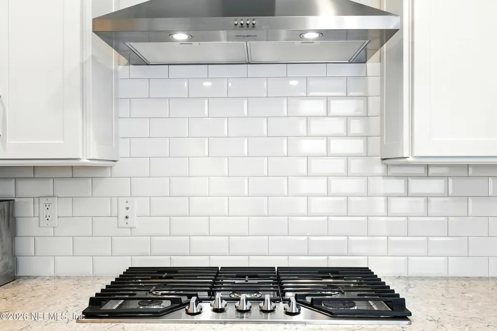
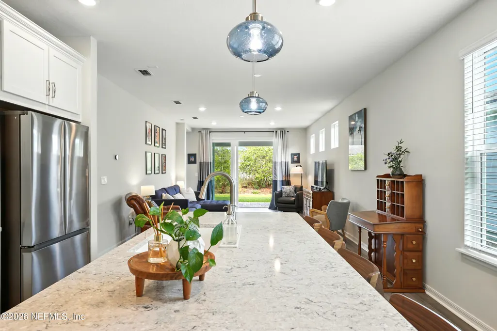
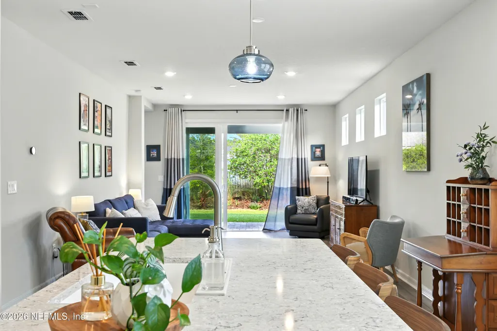
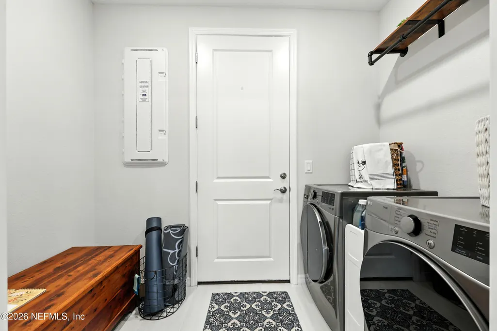
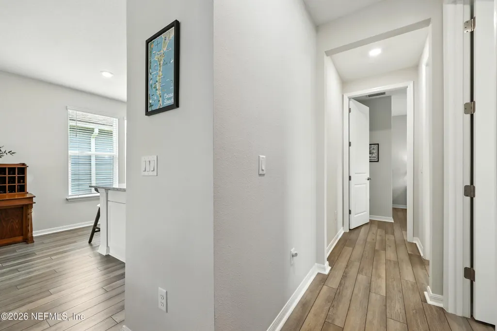
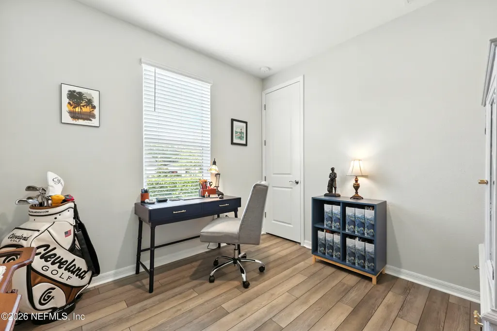
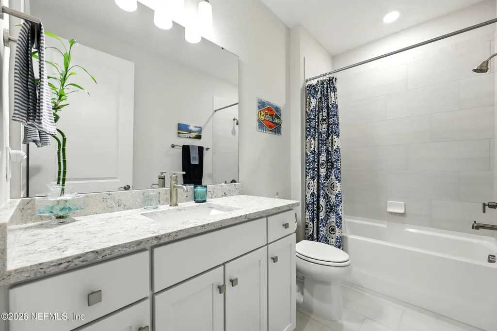
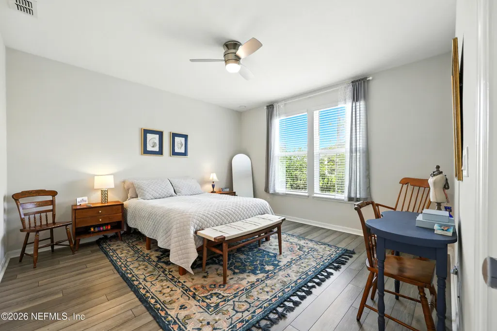
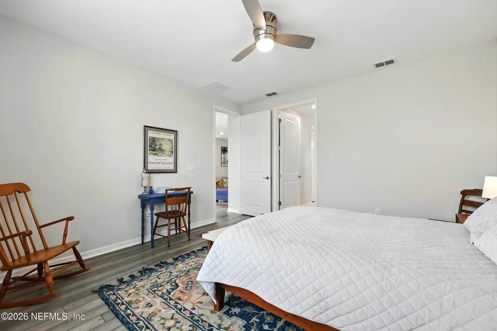
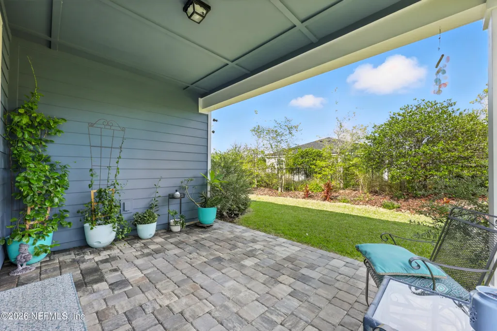
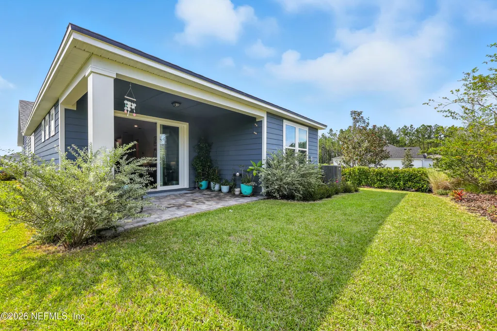
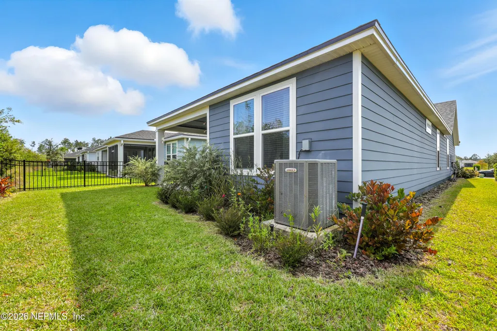
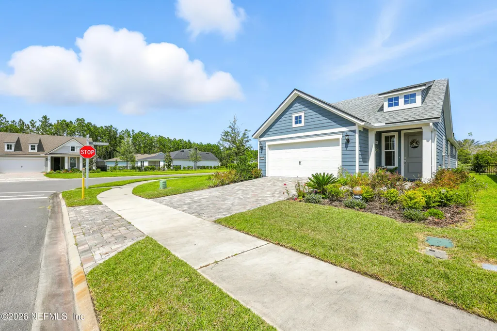
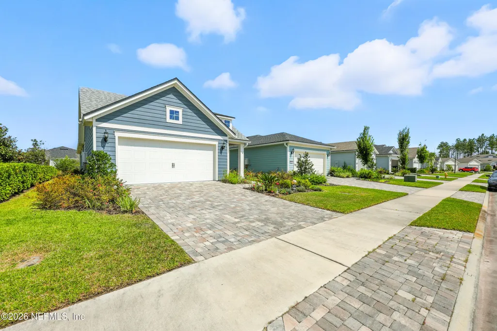
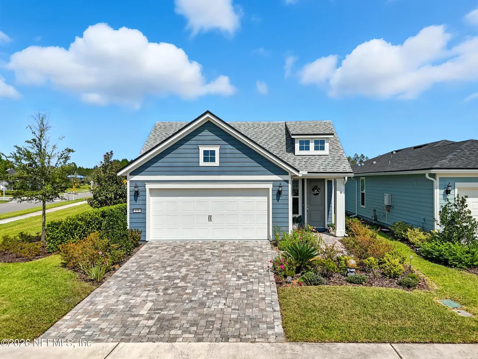
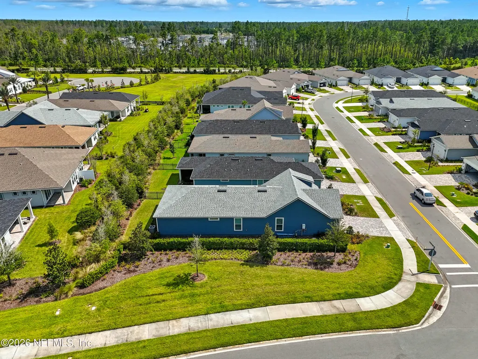
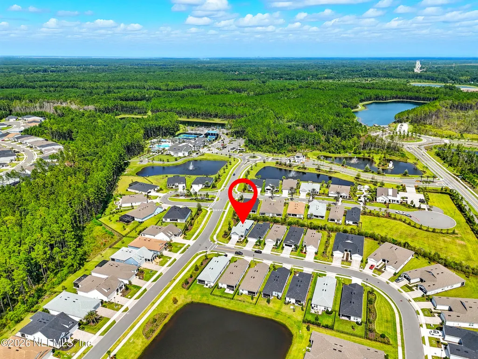
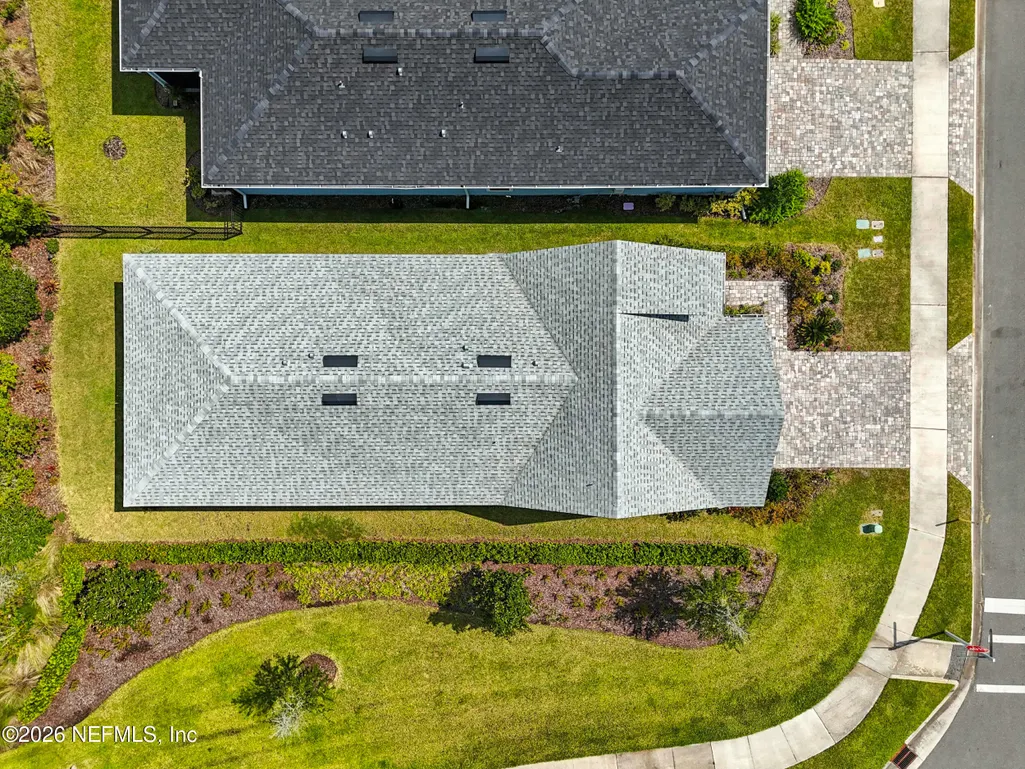
Discover an elevated take on 55+ living in Del Webb Wildlight, where thoughtful design meets the natural beauty of Northeast Florida. This beautifully upgraded Hallmark Garden Series home offers refined finishes, effortless indoor-outdoor living and a sense of tranquility that feels distinctly connected to its surroundings. The open-concept interior features 10' ceilings, 8' doors, luxury flooring, custom closet organization and distinctive hand-blown glass pendant lighting. The spacious primary suite creates a private retreat, while the thoughtfully enhanced laundry, garage and window treatments add everyday luxury. Outdoors, beautifully expanded landscaping, thoughtfully designed garden beds, French drains and an extended paver patio create a polished setting for relaxing or entertaining. Enjoy the unique Wildlight lifestyle, where miles of trails, parks, nature and gathering spaces meet the convenience of shops and dining—all just on the cusp of Amelia Island and its beautiful beach
| Price History | |
|---|---|
| 9/22/2026 | Listed $459,000 |
General Features
| Sewer | Public Sewer |
|---|---|
| Heating | Central |
| Cooling | Central Air |
| Utilities | Cable Connected,Electricity Connected,Natural Gas Connected,Sewer Connected,Water Connected |
| Possession | Close Of Escrow |
| Roof | Shingle |
| Appliances | Convection Oven,Dishwasher,ENERGY STAR Qualified Dishwasher,ENERGY STAR Qualified Refrigerator,ENERGY STAR Qualified Water Heater,Gas Cooktop,Microwave,Tankless Water Heater |
| HOA Fee | 261.0 |
| Garage Spaces | 2.0 |
| Association Fee Includes | Maintenance Grounds,Security,Trash |
| Patio/Porch Features | Porch |
| Architectural Style | Traditional |
| Security Features | Fire Alarm,Gated with Guard,Key Card Entry |
| Construction Materials | Composition Siding,Frame |
| Year Built | 2022 |
| Stories Count | 1 |
| Levels | One |
| Property Subtype | Single Family Residence |
| Tax Year | 2025 |
| Current Use | Residential |
| Parcel Number | 503N27100400210000 |
| Community Features | Sidewalks,Gated,Curbs |
| HOA Fee 2 | 205.5 |
| Assoc Fee Paid Per | Monthly |
| County | Nassau |
| Property Type | Residential |
| Association Amenities | Pool,Clubhouse,Dog Park,Fitness Center,Gated,Jogging Path,Park,Pickleball,Security,Spa/Hot Tub,Tennis Court(s) |
| HOA | Yes |
| Attached Garage | No |
| Subdivision Name | Del Webb Wildlight |
| Garage Y/N | Yes |
| Full Baths | 2 |
| Status | Active |
| Directions | I95 N to right on SR200E/A1A. Left on Crosstown Ave. Right on Del Webb Ave. Right on Eureka Ct. Left on Jubilee Circle. Corner house on left. |
| City | Yulee |
| Association Name | Wildlight Residential Association |
| Senior Community Y/N | Yes |
| Zoning Description | Residential |
| MLS Area | 480-Nassau County-Yulee North |
| Lot Size Units | Acres |
| Lot Size Square Feet | 4791.6 |
| Carport Y/N | No |
| Listing Terms | Cash,Conventional,FHA,VA Loan |
| HOA Fee 2 Frequency | Quarterly |
| Property Attached Y/N | No |
| Tax Annual Amount | 4060.46 |
| Home Warranty Y/N | No |
| Property Condition | Updated/Remodeled |
| Lease Renewal Y/N | No |
| MLS Area Minor | 480-Nassau County-Yulee North |
| Lease Considered Y/N | No |
| Rent Control Y/N | No |
| Standard Status | Active |
| MobileHomeRemainsYN | No |
| Cash | True |
| Conventional | True |
| Sewer_co_Public_sp_Sewer | True |
| Heating_co_Central | True |
| Utilities_co_Cable_sp_Connected | True |
| Accessory Dwelling Unit Y/N | No |
| Water Body Access Y/N | None |
| CDD | Yes |
Interior Features
| Interior Amenities | Breakfast Nook,Ceiling Fan(s),Eat-in Kitchen,Entrance Foyer,Kitchen Island,Open Floorplan,Pantry,Primary Bathroom - Shower No Tub,Split Bedrooms,Walk-In Closet(s) |
|---|---|
| Flooring | Laminate,Tile |
| Furnished Y/N | Unfurnished |
| Basement (Y/N) | No |
| Air Conditioning Y/N | Yes |
| Heating Y/N | Yes |
| Laundry Features | Electric Dryer Hookup,Gas Dryer Hookup,Washer Hookup |
| Total Bedrooms | 3 |
| Entry Level | 1 |
| LivingAreaSource | Builder |
| Total Baths | 2 |
Exterior Features
| Parking Features | Garage,Garage Door Opener,On Street |
|---|---|
| Water Source | Public |
| Lot Size Area | 0.11 |
| Spa | No |
| Lot Size Acres | 0.11 |
| Road Surface Type | Asphalt |
| Waterfront Y/N | No |
| Road Frontage Type | State Road |
| Crops Included Y/N | No |
| Horse Y/N | No |
| Irrigation Water Rights Y/N | No |
Amenities
- Foreclosure
- Views
- Short Sale
- New Construction
- Adult 55+
- Lease To Own
- No HOA Fees
- Furnished
- Primary On Main
- Air Conditioning
- Seller Finance
- Green
- Fixer Upper
- Horse
- Golf
- Fireplace
- Deck
- Garage
- Basement
- Pool
Property vs Single Family Average in 32097
Price
Taxes
Year Built
 All information deemed reliable but not guaranteed. All properties are subject to prior sale, change or withdrawal. Neither listing broker(s) or information provider(s) shall be responsible for any typographical errors, misinformation, misprints and shall be held totally harmless. Listing(s) information is provided for consumers personal, non-commercial use and may not be used for any purpose other than to identify prospective properties consumers may be interested in purchasing. Information on this
