
Open House Sat, Sep 26th 01:00 PM - 03:00 PM - Waterfront













Address
8153 Meadow Walk Lane, Jacksonville, FL
Price
$ 390,000
Property Attributes
- MLS#2165448
- TypeSingle Family
- Listing Status Active
- CountyDUVAL
- CityJacksonville
- Area024-Baymeadows-Deerwood
- NeighborhoodPine Terrace At The Meadows
- Zip32256
- StyleSingle Family Residence
- Year Built2019
- Taxes$ 3176
- Price$ 390,000
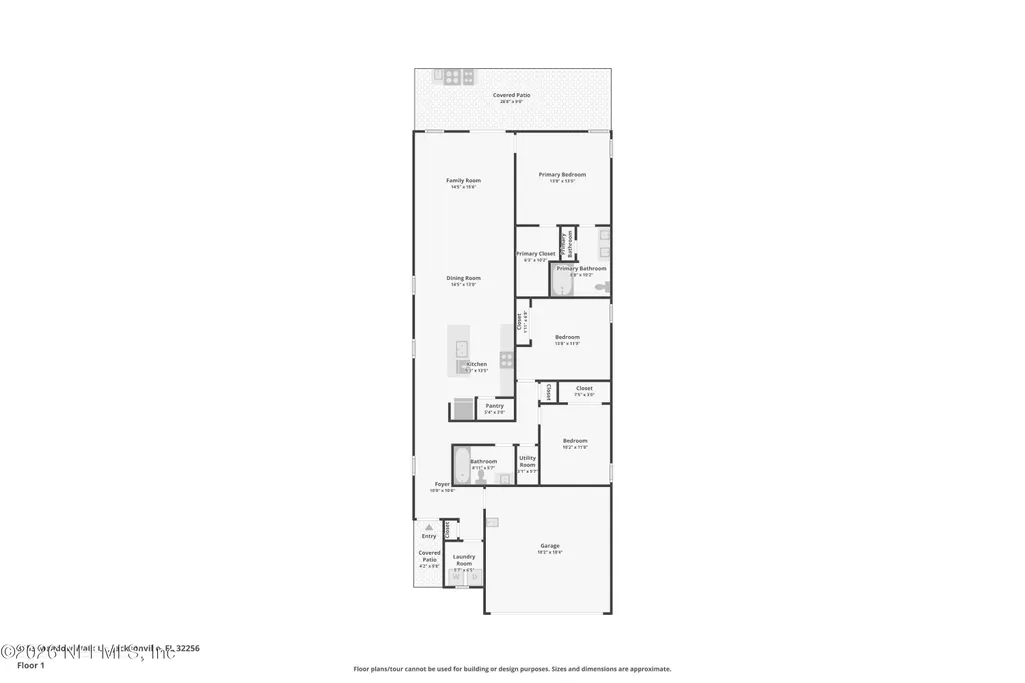
- Bedrooms3
- Full Bathrooms2
- Half Bathrooms0
- Sqr Footage1618
- Lot Size0.26 Acres
Data Source:
Northeast Florida MLS (NEFMLS)
Property Description
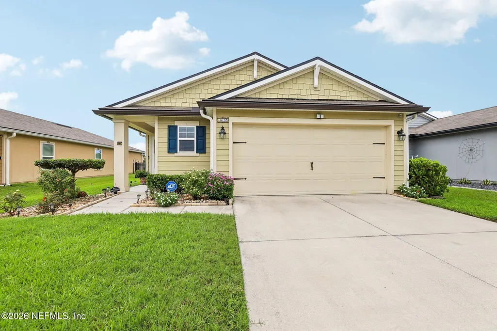
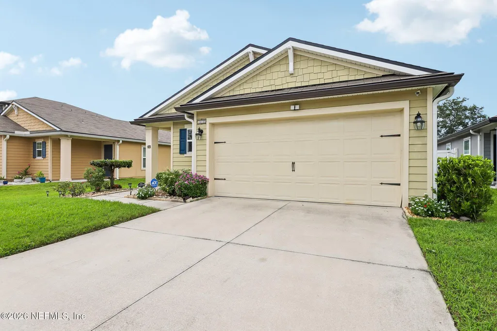
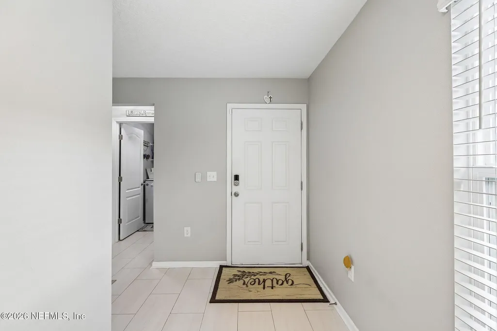
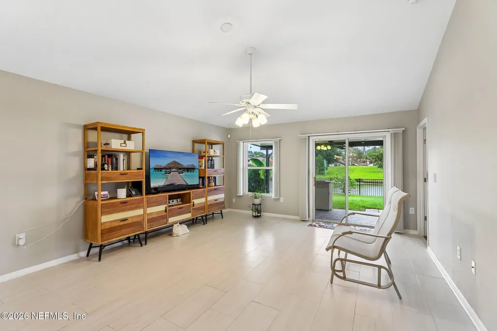
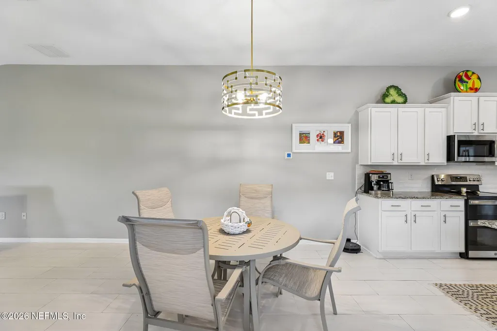
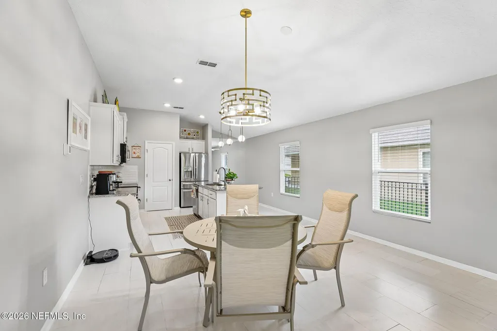
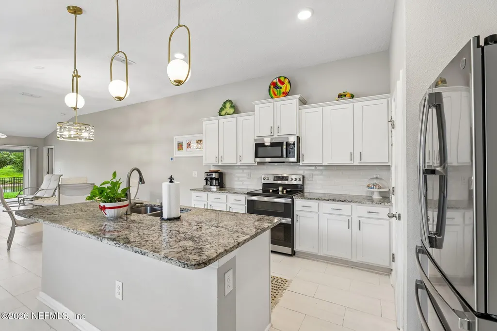
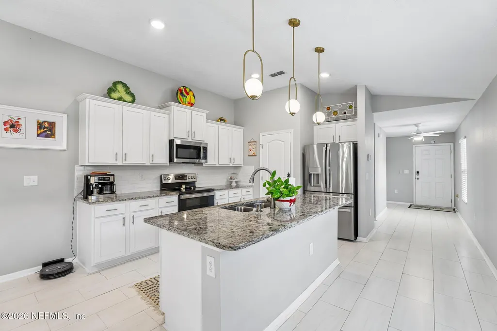
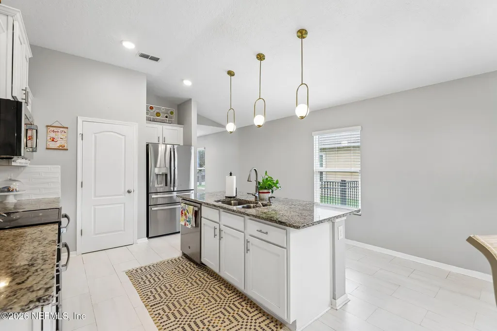
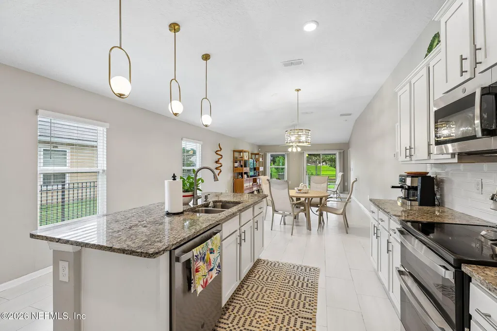
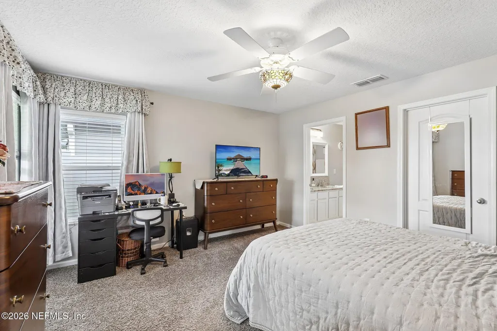
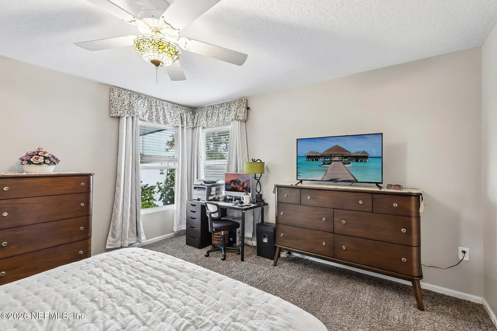
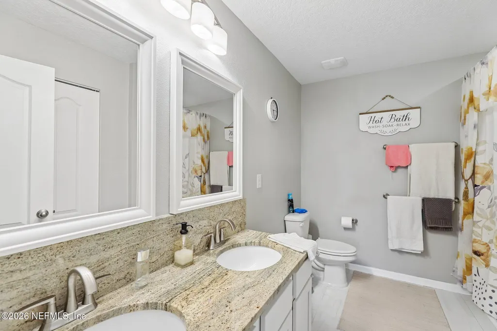
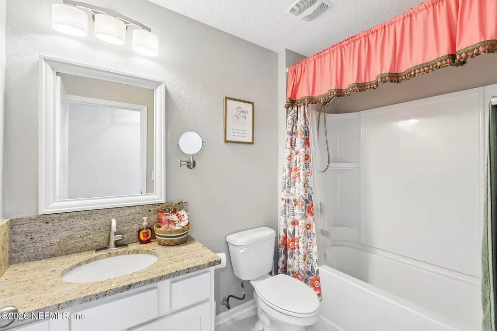
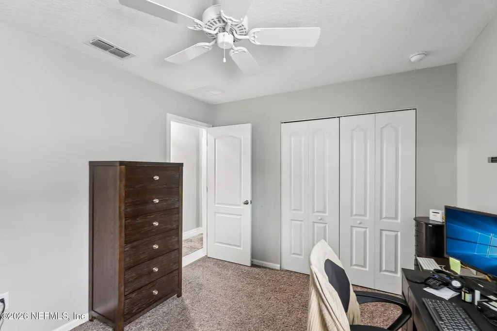
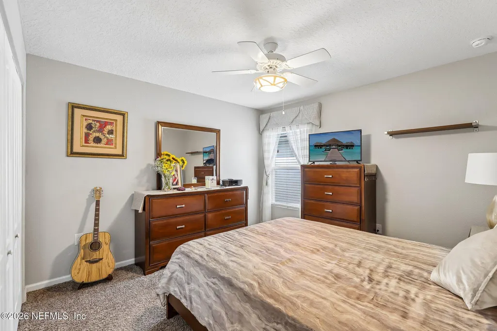
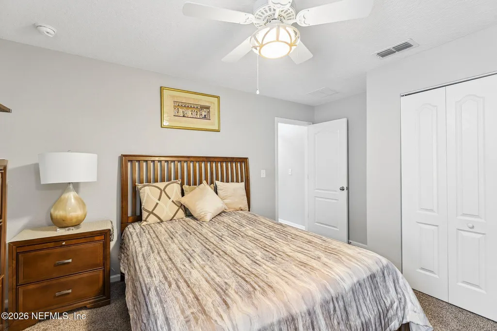
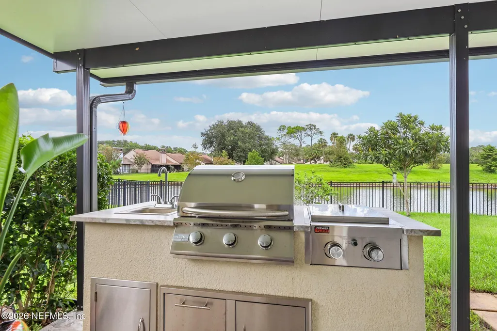
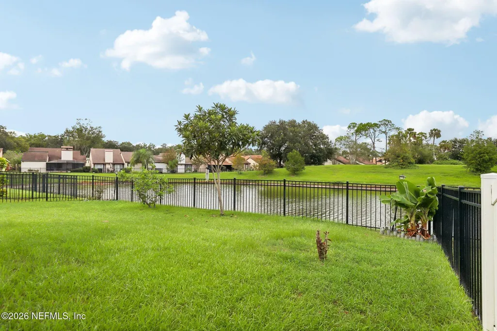
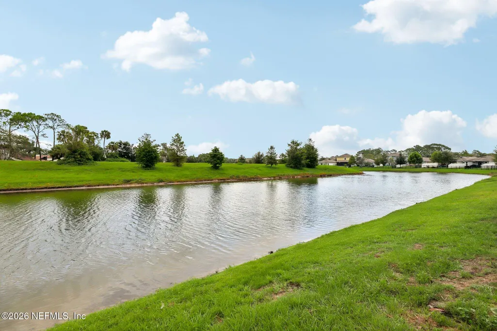
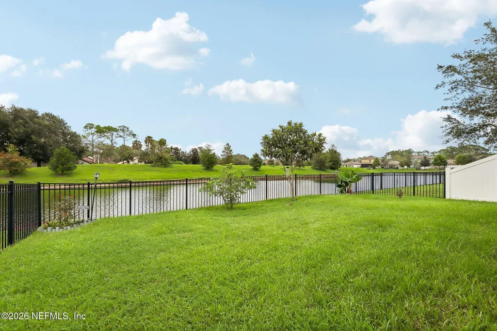
8153 Meadow Walk Lane may just be one of the most upgraded homes in the neighborhood. This 3-bedroom, 2-bathroom Jacksonville home offers 1,618 square feet of thoughtfully updated living space, but what truly sets it apart is the lifestyle waiting inside and out. Step through the door and you'll quickly see the difference. Tile flooring flows throughout, while the kitchen features granite countertops, a tile backsplash, and 42-inch upper cabinets. Updated vanities continue the upgrades into the bathrooms, and even the garage has been thoughtfully finished with a convenient utility sink. Then step outside and everything slows down. The extended paver patio overlooks a peaceful pond with no neighbors directly across the water, creating a backyard that feels surprisingly private and serene. An outdoor grill and sink make entertaining effortless! Picture slow mornings with coffee by the water, weekend cookouts with your favorite people, and quiet Florida evenings ending with the pond as your backdrop. There's even space to envision adding a pool and creating the ultimate backyard retreat. Located in the Baymeadows area of Jacksonville, FL, you're conveniently positioned near shopping, dining, major roadways, and everything Jacksonville has to offer while still having a peaceful place to come home to. If you've been searching for a 3-bedroom home in Jacksonville with pond views, an updated interior, outdoor entertaining space, and a backyard that makes you want to stay awhile, this is one you'll want to experience in person. Schedule your private showing of 8153 Meadow Walk Lane and come see what makes this home so special.
| Price History | |
|---|---|
| 9/18/2026 | Listed $390,000 |
General Features
| Heating | Central |
|---|---|
| Cooling | Central Air |
| Utilities | Cable Available |
| Possession | Close Of Escrow |
| Roof | Shingle |
| Appliances | Dishwasher,Disposal,Electric Cooktop,Microwave,Refrigerator |
| HOA Fee | 140.0 |
| Garage Spaces | 2.0 |
| Patio/Porch Features | Covered,Porch,Rear Porch |
| Security Features | Closed Circuit Camera(s) |
| Construction Materials | Fiber Cement,Frame |
| Year Built | 2019 |
| View | Pond,Trees/Woods |
| Stories Count | 1 |
| Levels | One |
| Property Subtype | Single Family Residence |
| Tax Year | 2025 |
| Current Use | Residential,Single Family |
| Parcel Number | 1485201985 |
| Waterfront Features | Pond |
| Community Features | Street Lights |
| Assoc Fee Paid Per | Quarterly |
| County | Duval |
| Property Type | Residential |
| HOA | Yes |
| Attached Garage | No |
| Subdivision Name | Pine Terrace At The Meadows |
| Garage Y/N | Yes |
| Full Baths | 2 |
| Status | Active |
| Directions | From I-95,take Exit 341 for Baymeadows Road. Head east on Baymeadows Road. Turn left onto Baymeadows Circle W. Continue approximately 0.4 miles. Turn right onto Meadow Walk Lane. Continue to 8153 Mea |
| City | Jacksonville |
| Senior Community Y/N | No |
| Zoning Description | Residential |
| MLS Area | 024-Baymeadows/Deerwood |
| Lot Size Units | Acres |
| Lot Size Square Feet | 11325.6 |
| Carport Y/N | No |
| Listing Terms | Cash,Conventional,FHA,VA Loan |
| Property Attached Y/N | No |
| Tax Annual Amount | 3176.38 |
| Home Warranty Y/N | No |
| Lease Renewal Y/N | No |
| MLS Area Minor | 024-Baymeadows/Deerwood |
| Lease Considered Y/N | No |
| Rent Control Y/N | No |
| Virtual Tour | https://www.zillow.com/view-imx/085d66c3-8a7e-4e4c-a3ff-218c784c5be5?wl=true&setAttribution=mls&initialViewType=pano |
| Standard Status | Active |
| MobileHomeRemainsYN | No |
| Cash | True |
| Conventional | True |
| Heating_co_Central | True |
| Utilities_co_Cable_sp_Available | True |
| Accessory Dwelling Unit Y/N | No |
| Water Body Access Y/N | None |
| CDD | No |
Interior Features
| Interior Amenities | Kitchen Island,Open Floorplan |
|---|---|
| Flooring | Carpet,Tile |
| Basement (Y/N) | No |
| Air Conditioning Y/N | Yes |
| Heating Y/N | Yes |
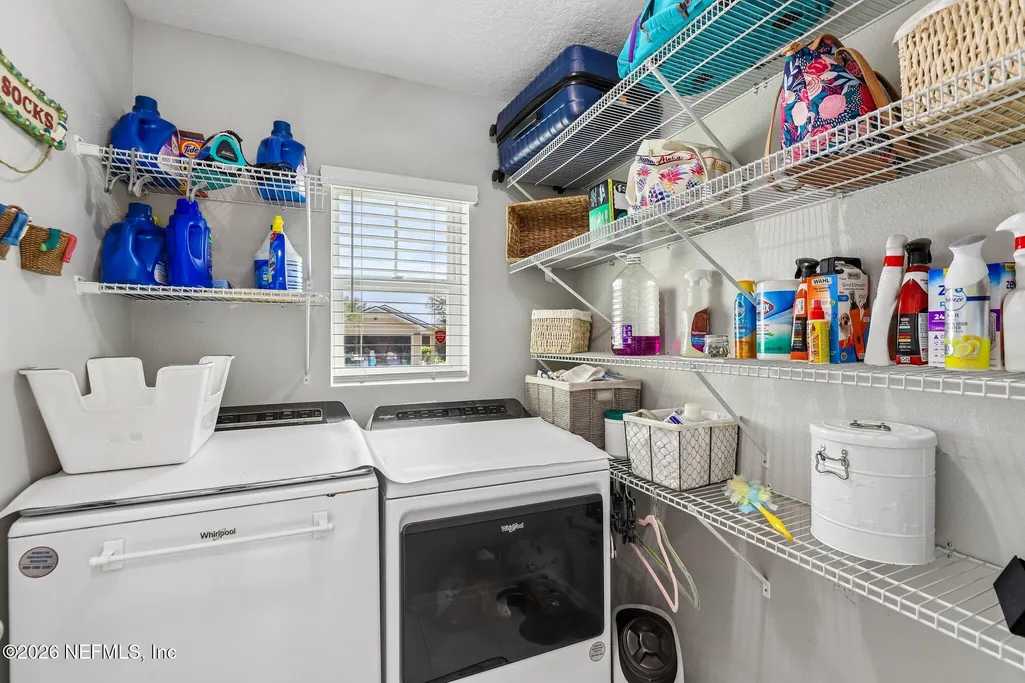
| Laundry Features | In Unit,Washer Hookup |
| Total Bedrooms | 3 |
| LivingAreaSource | Appraiser |
| Total Baths | 2 |
Exterior Features
| Fencing | Back Yard,Wrought Iron |
|---|---|
| Parking Features | Garage,On Street |
| Water Source | Public |
| Lot Size Area | 0.26 |
| Spa | No |
| Lot Size Acres | 0.26 |
| Road Surface Type | Asphalt |
| Waterfront Y/N | Yes |
| Crops Included Y/N | No |
| Horse Y/N | No |
| Irrigation Water Rights Y/N | No |
Amenities
- Foreclosure
- Views
- Short Sale
- New Construction
- Adult 55+
- Lease To Own
- No HOA Fees
- Furnished
- Primary On Main
- Air Conditioning
- Seller Finance
- Green
- Fixer Upper
- Horse
- Golf
- Fireplace
- Deck
- Garage
- Basement
- Pool
Property vs Single Family Average in 32256
Price
Taxes
Year Built
Visits
 All information deemed reliable but not guaranteed. All properties are subject to prior sale, change or withdrawal. Neither listing broker(s) or information provider(s) shall be responsible for any typographical errors, misinformation, misprints and shall be held totally harmless. Listing(s) information is provided for consumers personal, non-commercial use and may not be used for any purpose other than to identify prospective properties consumers may be interested in purchasing. Information on this
