
Views - Golf Course














Address
1700 W Kayla Court, St. Johns, FL
Price
$ 549,900
Property Attributes
- MLS#2165159
- TypeSingle Family
- Listing Status Active
- CountySAINT JOHNS
- CitySt. Johns
- Area301-Julington Creek-Switzerland
- NeighborhoodJulington Creek Plan
- Zip32259
- StyleContemporary
- Year Built2004
- Price$ 549,900
- Bedrooms4
- Full Bathrooms3
- Half Bathrooms0
- Sqr Footage2603
Data Source:
Northeast Florida MLS (NEFMLS)
Property Description
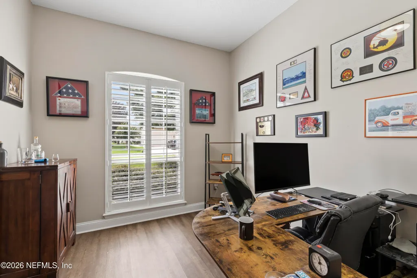
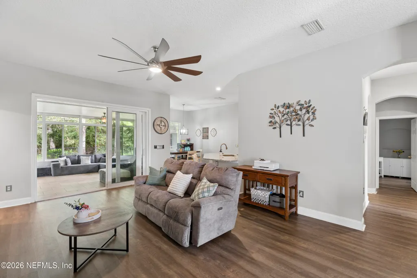
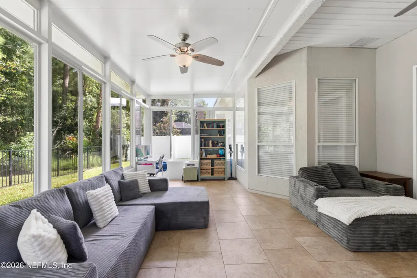
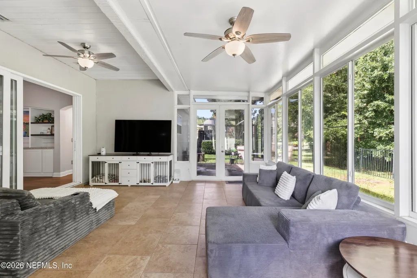
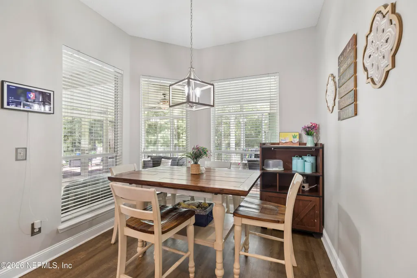
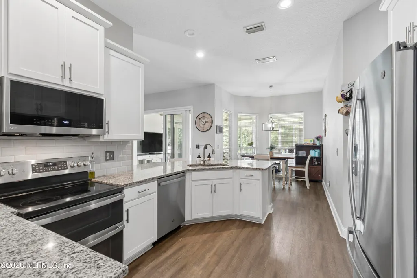
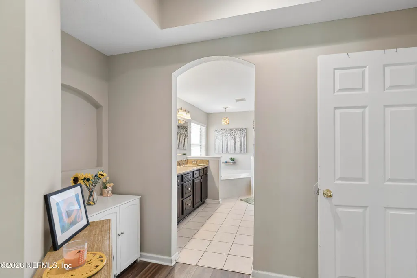
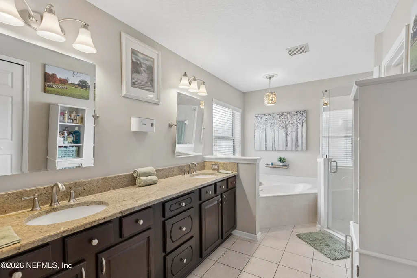
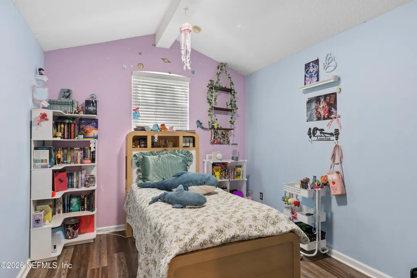
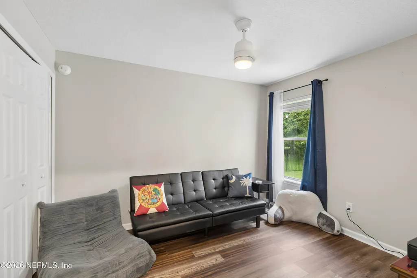
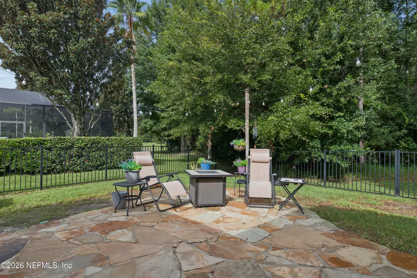
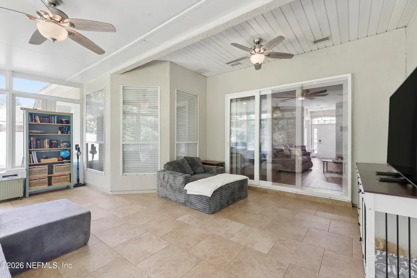
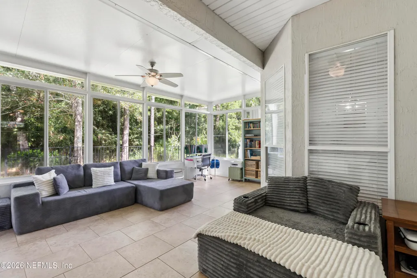
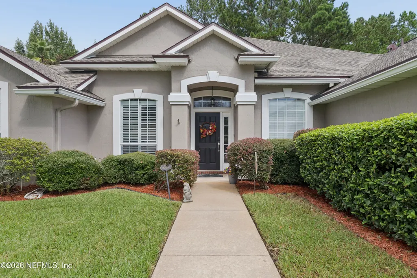
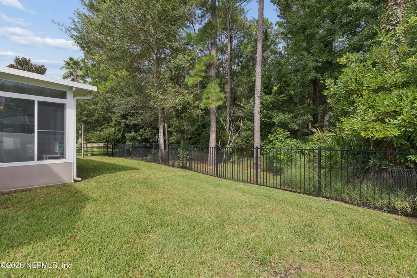
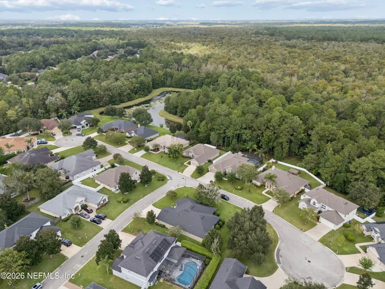
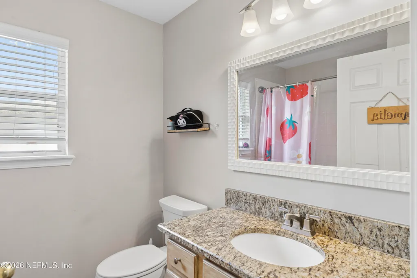
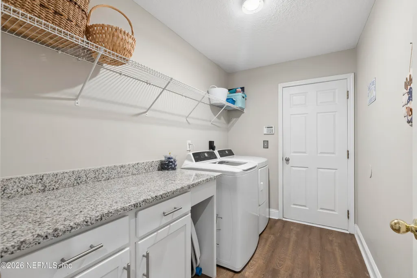
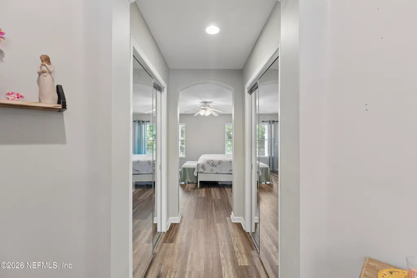
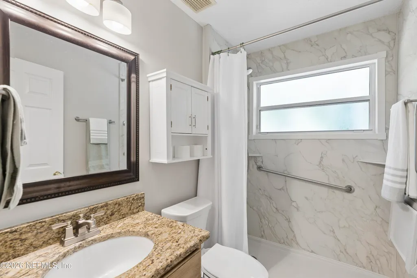
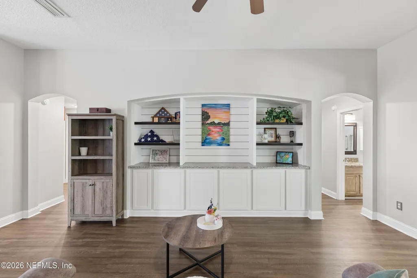
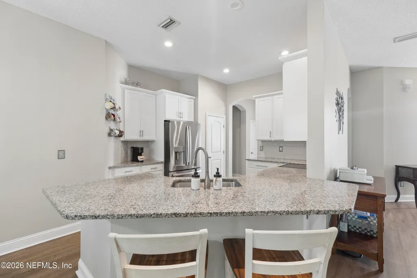
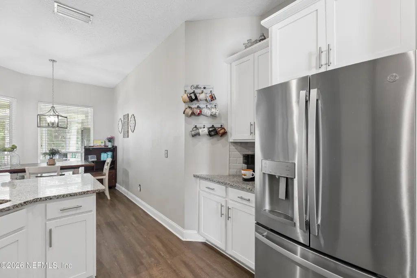
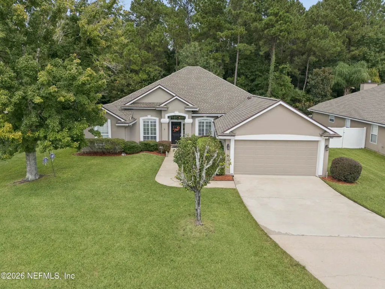
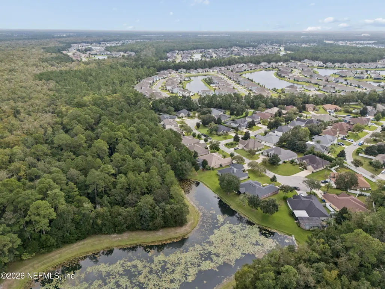
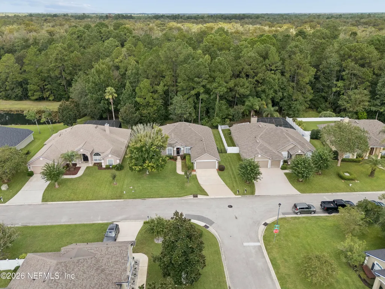
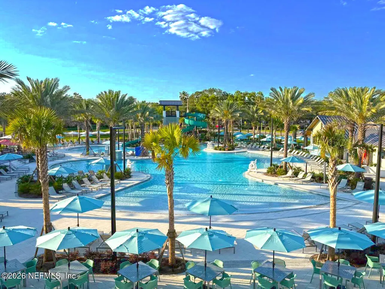
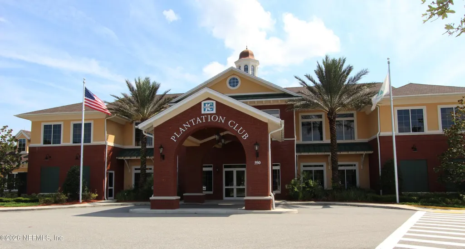
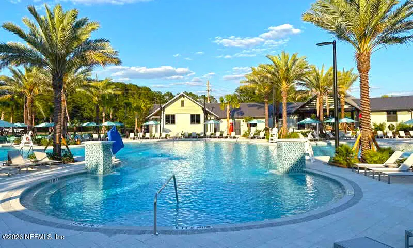
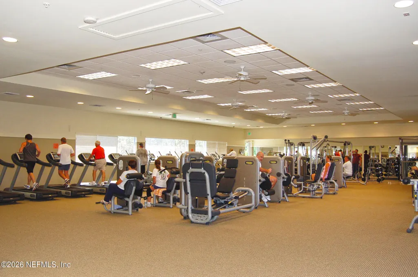
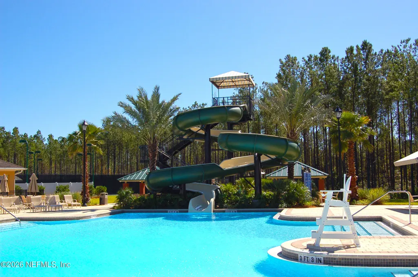
Beautifully updated home in sought-after St. Johns County with so much to offer! This home features a newer roof 2020, gorgeous, upgraded kitchen with morning rm & luxury vinyl plank flooring throughout--no carpet! Spacious primary suite offers a large bedroom & private bath plantation shutter in front of home, while a separate dining room & dedicated office provide additional flexible living space. A standout feature is the amazing oversized, heated and cooled sunroom, creating wonderful yr-round living & entertaining space for family gatherings, game days, or simply relaxing, family rm with built in with lap siding back The laundry room has generous counter space & storage cabinetry. Outside, enjoy a fully fenced preserve lot with a stone paver area perfect for a fire pit and outdoor entertaining. EV-2 hookup in garage, 2.75% VA assumable loan may be available at a low interest rate for qualified buyers--buyer to verify eligibility, terms, balance, and lender approval. Buyer needs be qualified VA/veteran- sellers using and taking their VA entitlement for their purchase. Home located on a quiet cul-de-sac street with convenient access to Durbin Park, shopping, dining, and highly sought-after St. Johns County schools. Beautiful upgrades, fantastic indoor and outdoor living spaces, and a peaceful preserve setting make this one a must-see! Location & Lifestyle Julington Creek Plantation offers incredible neighborhood amenities that truly make it feel like resort lifestyle at home- golf course, pickleball, tennis courts, gym, volleyball, Tide Club, JCP Club, kiddie pool, basketball court, skate park, playground
| Elementary School | Middle School | High School |
|---|---|---|
| Durbin Creek Elementary School | Fruit Cove Middle School | Creekside High School |
| Price History | |
|---|---|
| 9/17/2026 | Listed $549,900 |
General Features
| Sewer | Private Sewer |
|---|---|
| Heating | Central,Electric |
| Cooling | Central Air,Electric |
| Utilities | Cable Available |
| Possession | Close Of Escrow |
| Roof | Shingle |
| Appliances | Convection Oven,Dishwasher,Disposal,Double Oven,Electric Cooktop,Electric Oven,Electric Water Heater,Microwave,Refrigerator,Washer |
| HOA Fee | 580.0 |
| Garage Spaces | 2.0 |
| Patio/Porch Features | Glass Enclosed |
| Architectural Style | Contemporary |
| Security Features | Smoke Detector(s) |
| Year Built | 2004 |
| View | Pond,Trees/Woods |
| Stories Count | 1 |
| Levels | One |
| Property Subtype | Single Family Residence |
| Current Use | Single Family |
| Parcel Number | 2495492700 |
| Community Features | Sidewalks |
| Assoc Fee Paid Per | Annually |
| County | St. Johns |
| Property Type | Residential |
| Association Amenities | Pool,Other,Barbecue,Basketball Court,Children's Pool,Clubhouse,Fitness Center,Golf Course,Jogging Path,Park,Playground,Tennis Court(s) |
| HOA | Yes |
| Attached Garage | No |
| Subdivision Name | Julington Creek Plan |
| Garage Y/N | Yes |
| Full Baths | 3 |
| Status | Active |
| Directions | SR 13,turn east on Racetrack Rd,turn L onto Linde Ave,R onto E Windy Way,L onto Ashlee Branch Way,then L onto Kayla Ct Home on right |
| High School | Creekside |
| City | St. Johns |
| Association Name | JCP-POA |
| Senior Community Y/N | No |
| MLS Area | 301-Julington Creek/Switzerland |
| Carport Y/N | No |
| Listing Terms | Assumable,Cash,Conventional,FHA,VA Loan |
| Elementary School | Durbin Creek |
| Property Attached Y/N | Yes |
| Home Warranty Y/N | No |
| Middle/Junior High School | Fruit Cove |
| Property Condition | Updated/Remodeled |
| Lease Renewal Y/N | No |
| MLS Area Minor | 301-Julington Creek/Switzerland |
| Lease Considered Y/N | No |
| Rent Control Y/N | No |
| Standard Status | Active |
| MobileHomeRemainsYN | No |
| Cash | True |
| Conventional | True |
| Heating_co_Central | True |
| Utilities_co_Cable_sp_Available | True |
| Accessory Dwelling Unit Y/N | No |
| Water Body Access Y/N | None |
| CDD | Yes |
Interior Features
| Interior Amenities | Breakfast Bar,Breakfast Nook,Built-in Features,Ceiling Fan(s),Eat-in Kitchen,Entrance Foyer,His and Hers Closets,In-Law Floorplan,Pantry,Primary Bathroom -Tub with Separate Shower,Split Bedrooms,Walk |
|---|---|
| Basement (Y/N) | No |
| Air Conditioning Y/N | Yes |
| Heating Y/N | Yes |
| Laundry Features | Electric Dryer Hookup,Washer Hookup |
| Total Bedrooms | 4 |
| LivingAreaSource | Appraiser |
| Total Baths | 3 |
Exterior Features
| Fencing | Back Yard,Vinyl,Wrought Iron |
|---|---|
| Parking Features | Electric Vehicle Charging Station(s),Garage |
| Water Source | Private |
| Spa | No |
| Waterfront Y/N | No |
| Crops Included Y/N | No |
| Horse Y/N | No |
| Irrigation Water Rights Y/N | No |
Amenities
- Foreclosure
- Views
- Short Sale
- New Construction
- Adult 55+
- Lease To Own
- No HOA Fees
- Furnished
- Primary On Main
- Air Conditioning
- Seller Finance
- Green
- Fixer Upper
- Horse
- Golf
- Fireplace
- Deck
- Garage
- Basement
- Pool
Property vs Single Family Average in 32259
Price
Year Built
Visits
 All information deemed reliable but not guaranteed. All properties are subject to prior sale, change or withdrawal. Neither listing broker(s) or information provider(s) shall be responsible for any typographical errors, misinformation, misprints and shall be held totally harmless. Listing(s) information is provided for consumers personal, non-commercial use and may not be used for any purpose other than to identify prospective properties consumers may be interested in purchasing. Information on this
