
Open House Sat, Sep 26th 12:00 PM - 02:00 PM







Address
443 Red Fern Court, Orange Park, FL
Price
$ 350,000
Property Attributes
- MLS#2164334
- TypeSingle Family
- Listing Status Active
- CountyCLAY
- CityOrange Park
- Area139-Oakleaf-Orange Park-NW Clay County
- NeighborhoodSweetbriar
- Zip32073
- StyleRanch
- Year Built1997
- Taxes$ 3982
- Price$ 350,000
- Bedrooms4
- Full Bathrooms2
- Half Bathrooms0
- Sqr Footage1908
- Lot Size0.23 Acres
Data Source:
Northeast Florida MLS (NEFMLS)
Property Description
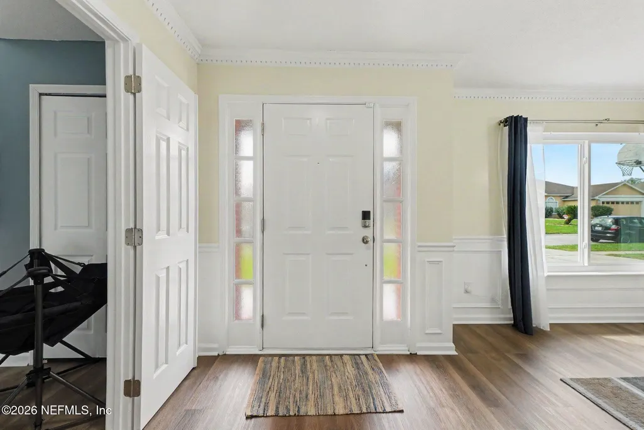
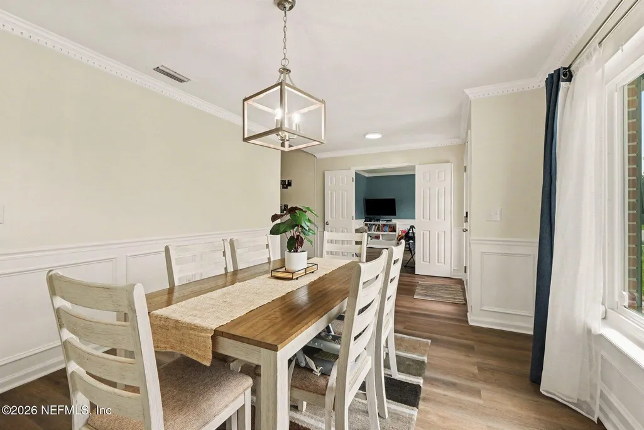
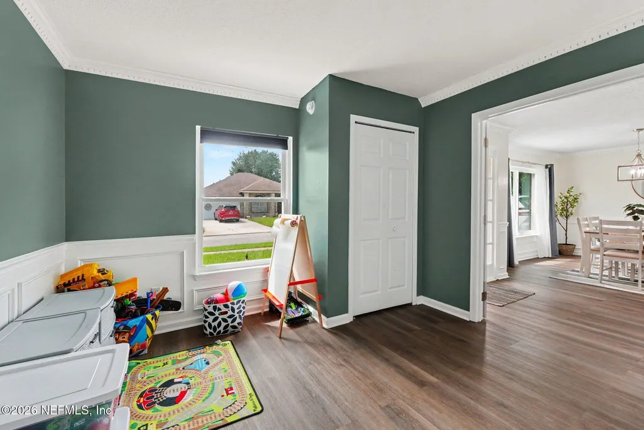
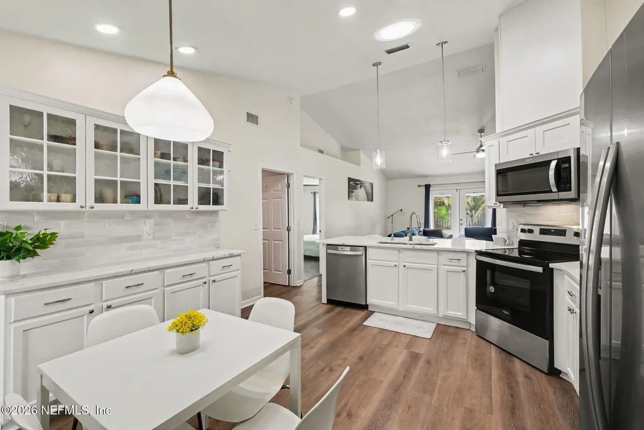
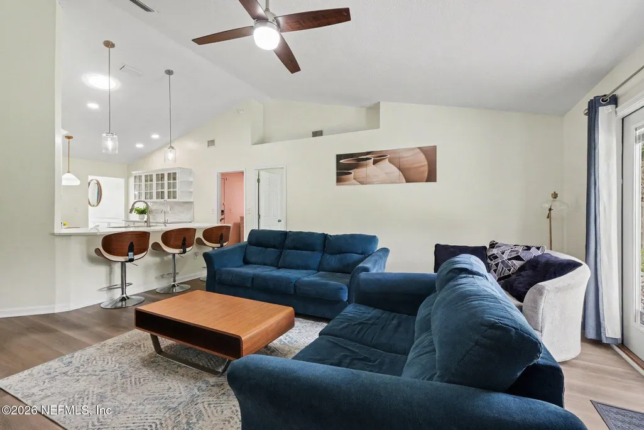
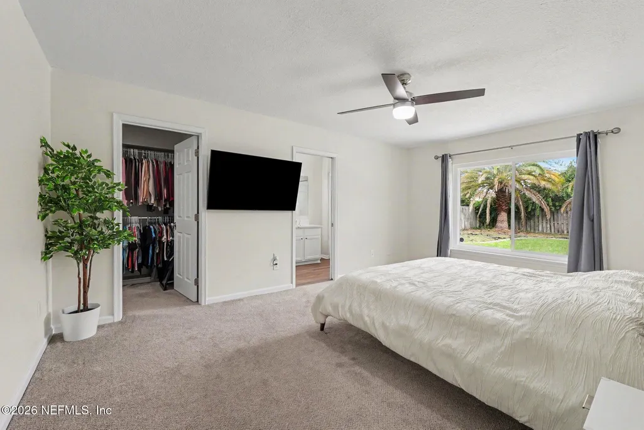
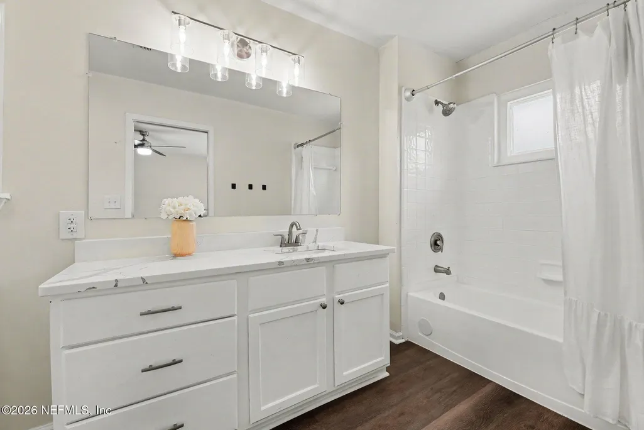
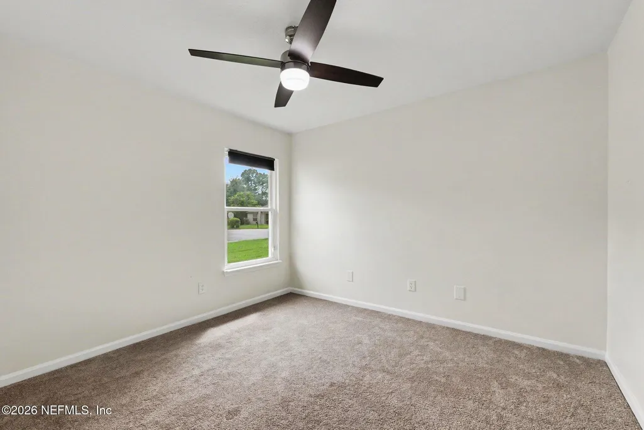
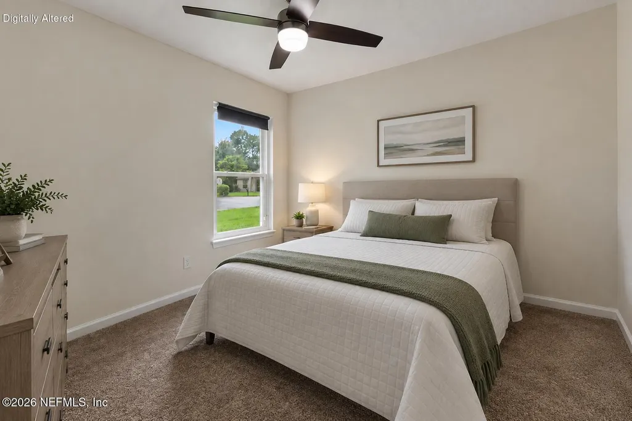
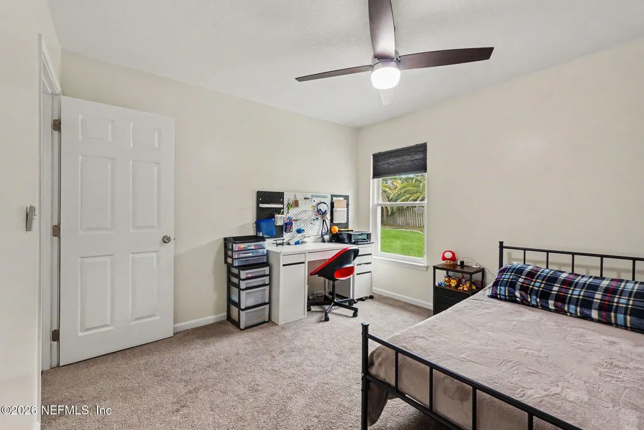
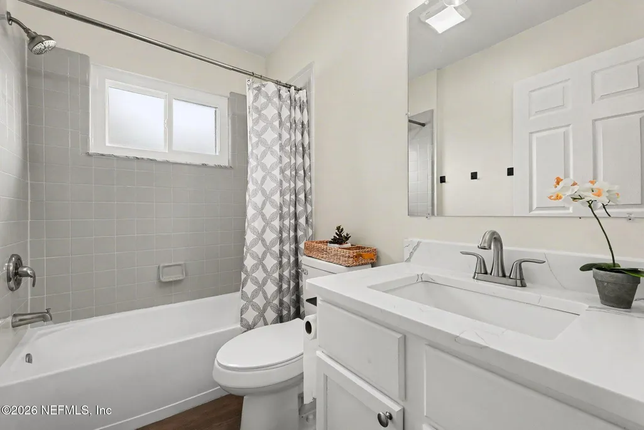
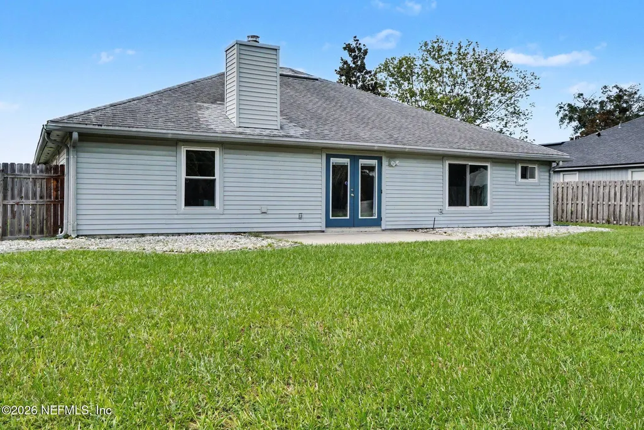
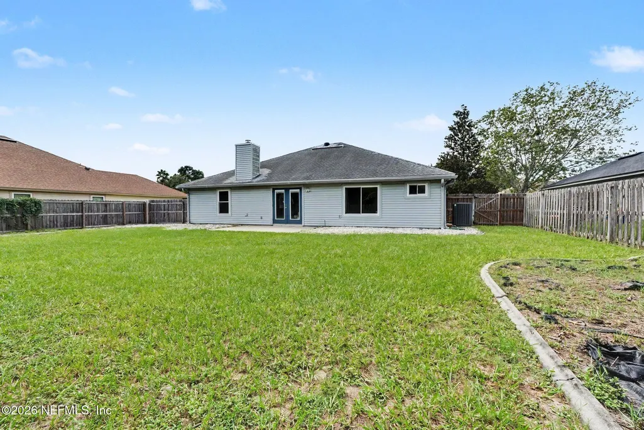
Welcome to 443 Red Fern Ct! This spacious 3-bedroom, 2-bath home offers a comfortable and versatile layout with thoughtful updates throughout. The front room provides great flexibility and can easily serve as a home office, playroom, den, or additional bedroom space to suit your needs. The well-appointed, spacious kitchen features gorgeous quartz countertops and stainless steel appliances, offering both style and functionality. Major improvements include a new HVAC system and windows in 2024, along with a water softener system for added convenience. LVP flooring flows through the main living areas, with carpet in the bedrooms for added comfort. Beautiful mouldings and wainscoting add character and detail, while the fireplace creates a warm focal point in the living space. Step outside to enjoy the large, fully fenced backyard with plenty of room for entertaining, play, pets, or simply relaxing outdoors. Conveniently located near major highways, schools, and shopping galore. This home offers easy access to everything Orange Park and the surrounding area have to offer. With its flexible layout, valuable recent updates and generous backyard, this Orange Park home is ready to welcome its next owner!
| Elementary School | Middle School | High School |
|---|---|---|
| Argyle Elementary School | Oakleaf Jr High | Oakleaf High School |
| Price History | |
|---|---|
| 9/10/2026 | Listed $350,000 |
General Features
| Sewer | Public Sewer |
|---|---|
| Heating | Central,Electric |
| Cooling | Central Air,Electric |
| Utilities | Cable Available,Electricity Available |
| Possession | Close Of Escrow |
| Roof | Shingle |
| Appliances | Dishwasher,Electric Cooktop,Electric Range,Water Softener Owned |
| HOA Fee | 154.0 |
| Garage Spaces | 2.0 |
| Association Fee Includes | Maintenance Grounds |
| Patio/Porch Features | Patio |
| Architectural Style | Ranch |
| Construction Materials | Brick Veneer,Frame |
| Year Built | 1997 |
| Stories Count | 1 |
| Levels | One |
| Property Subtype | Single Family Residence |
| Tax Year | 2025 |
| Current Use | Residential,Single Family |
| Parcel Number | 04042500786600533 |
| Assoc Fee Paid Per | Annually |
| County | Clay |
| Property Type | Residential |
| HOA | Yes |
| Attached Garage | Yes |
| Subdivision Name | Sweetbriar |
| Garage Y/N | Yes |
| Full Baths | 2 |
| Status | Active |
| Directions | From Blanding Blvd S.,right onto Argyle Forest Blvd. Left onto Cheswick Oak Ave. Right onto Sweetbriar Dr. To Left onto Red Fern Ct. |
| High School | Oakleaf High School |
| City | Orange Park |
| Association Name | Sweetbriar |
| Senior Community Y/N | No |
| Zoning Description | Residential |
| MLS Area | 139-Oakleaf/Orange Park/NW Clay County |
| Lot Size Units | Acres |
| Lot Size Square Feet | 10018.8 |
| Carport Y/N | No |
| Listing Terms | Cash,Conventional,FHA,VA Loan |
| Elementary School | Argyle |
| Property Attached Y/N | No |
| Tax Annual Amount | 3982.0 |
| Home Warranty Y/N | No |
| Middle/Junior High School | Oakleaf Jr High |
| Property Condition | Updated/Remodeled |
| Lease Renewal Y/N | No |
| MLS Area Minor | 139-Oakleaf/Orange Park/NW Clay County |
| Lease Considered Y/N | No |
| Rent Control Y/N | No |
| Standard Status | Active |
| MobileHomeRemainsYN | No |
| Cash | True |
| Conventional | True |
| Sewer_co_Public_sp_Sewer | True |
| Heating_co_Central | True |
| Utilities_co_Cable_sp_Available | True |
| Utilities_co_Electricity_sp_Available | True |
| Accessory Dwelling Unit Y/N | No |
| Water Body Access Y/N | None |
| CDD | No |
Interior Features
| Interior Amenities | Breakfast Bar,Built-in Features,Ceiling Fan(s),Entrance Foyer,Open Floorplan,Primary Bathroom - Tub with Shower,Split Bedrooms,Walk-In Closet(s) |
|---|---|
| Flooring | Carpet,Vinyl |
| Furnished Y/N | Unfurnished |
| Total Fireplaces | 1 |
| Fireplace Features | Wood Burning |
| Basement (Y/N) | No |
| Air Conditioning Y/N | Yes |
| Heating Y/N | Yes |
| Fireplace Y/N | Yes |
| Laundry Features | Electric Dryer Hookup |
| Total Bedrooms | 4 |
| Entry Level | 1 |
| LivingAreaSource | Public Records |
| Total Baths | 2 |
Exterior Features
| Fencing | Privacy,Wood |
|---|---|
| Parking Features | Additional Parking,Attached |
| Lot Features | Cul-De-Sac,Dead End Street |
| Water Source | Public |
| Lot Size Area | 0.23 |
| Spa | No |
| Building Area Total | 2487.0 |
| Lot Size Acres | 0.23 |
| Road Surface Type | Paved |
| Waterfront Y/N | No |
| Crops Included Y/N | No |
| Horse Y/N | No |
| Irrigation Water Rights Y/N | No |
Amenities
- Foreclosure
- Views
- Short Sale
- New Construction
- Adult 55+
- Lease To Own
- No HOA Fees
- Furnished
- Primary On Main
- Air Conditioning
- Seller Finance
- Green
- Fixer Upper
- Horse
- Golf
- Fireplace
- Deck
- Garage
- Basement
- Pool
Property vs Single Family Average in 32073
Price
Taxes
Year Built
Visits
 All information deemed reliable but not guaranteed. All properties are subject to prior sale, change or withdrawal. Neither listing broker(s) or information provider(s) shall be responsible for any typographical errors, misinformation, misprints and shall be held totally harmless. Listing(s) information is provided for consumers personal, non-commercial use and may not be used for any purpose other than to identify prospective properties consumers may be interested in purchasing. Information on this
