





















Address
940 Thoroughbred Drive, Orange Park, FL
Price
$ 425,000
Property Attributes
- MLS#2163228
- TypeSingle Family
- Listing Status Active
- CountyCLAY
- CityOrange Park
- Area139-Oakleaf-Orange Park-NW Clay County
- NeighborhoodSilver Leaf
- Zip32065
- StyleFlat
- Year Built2005
- Taxes$ 5558
- Price$ 425,000
- Bedrooms4
- Full Bathrooms3
- Half Bathrooms0
- Sqr Footage2352
- Lot Size0.23 Acres
Data Source:
Northeast Florida MLS (NEFMLS)
Property Description
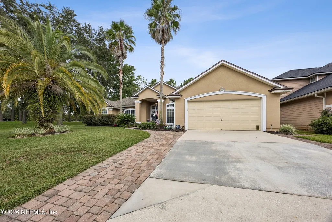
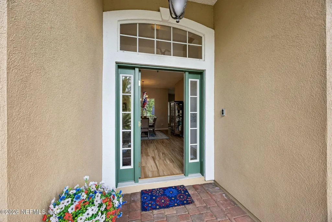
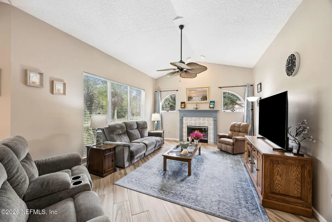
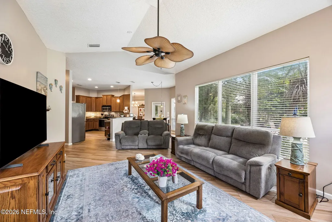
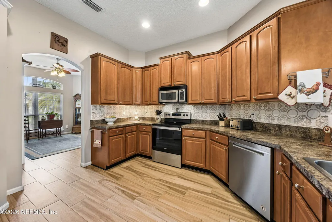
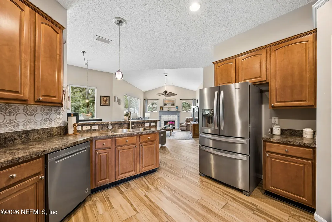
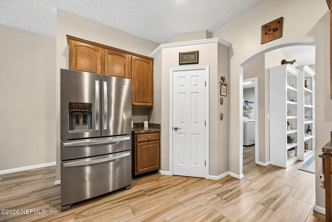
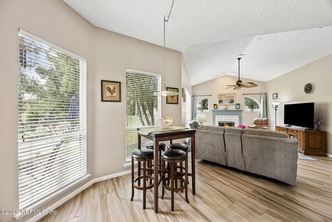
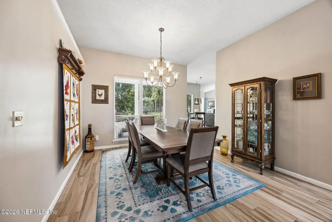
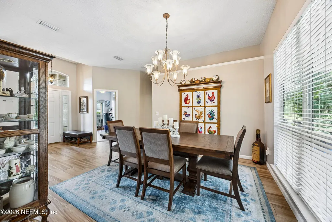
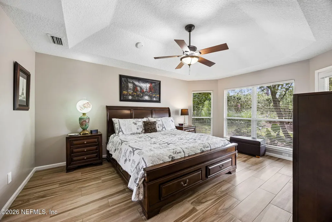
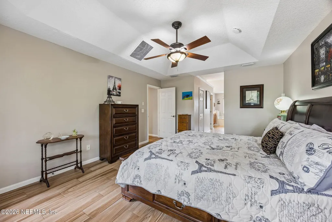
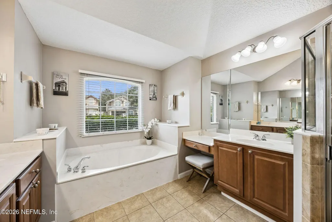
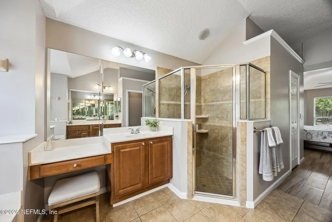
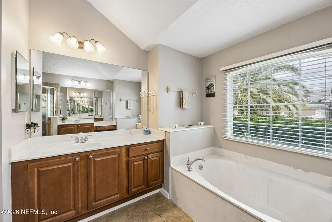
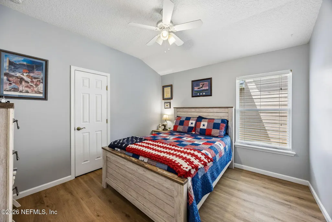
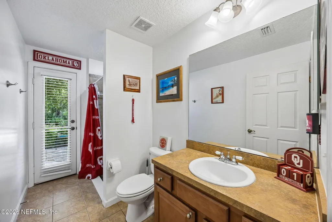
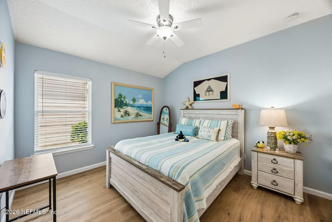
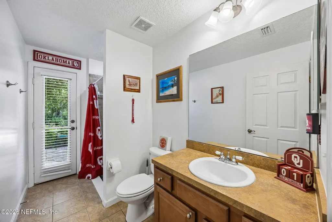
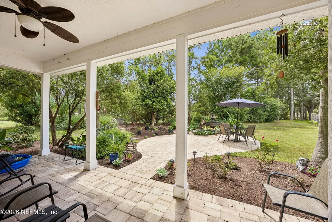
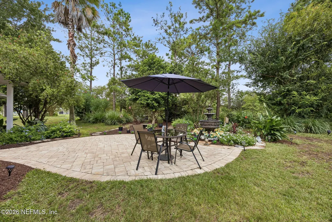
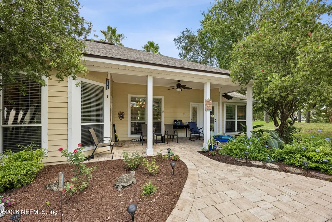
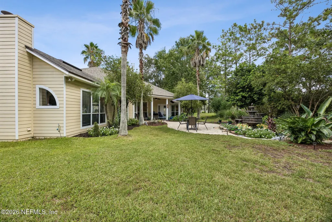
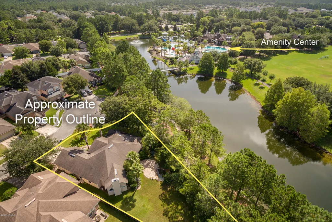
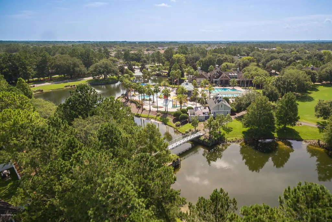
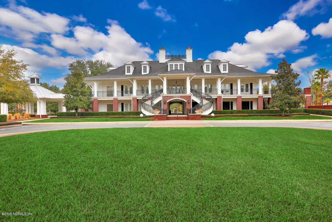
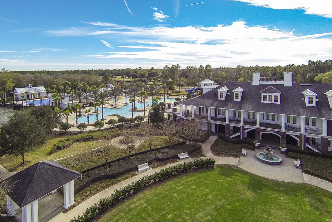
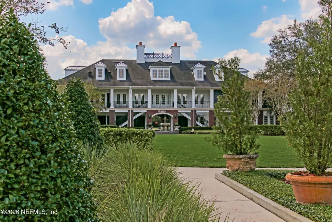
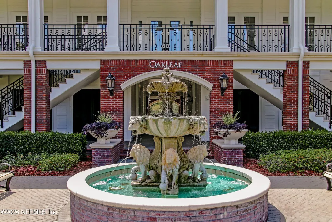
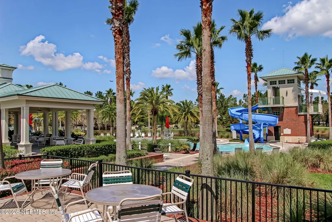
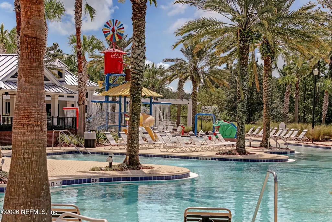
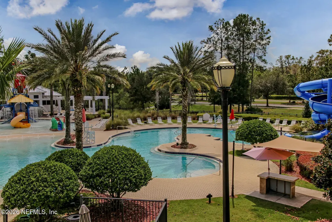
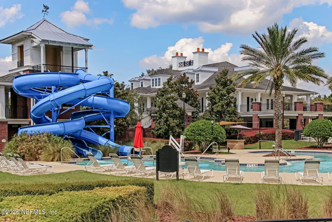
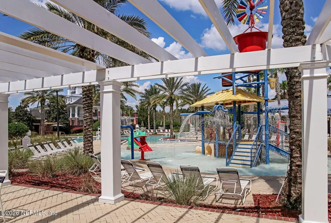
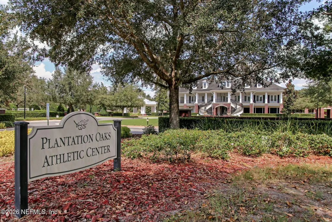
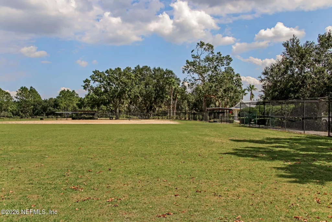
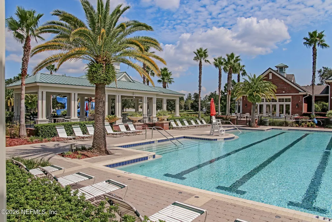
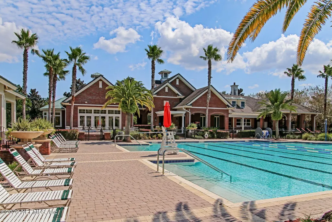
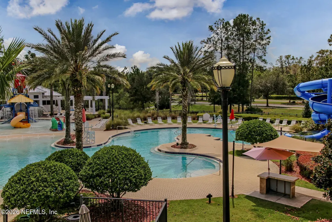
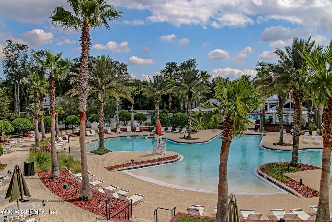
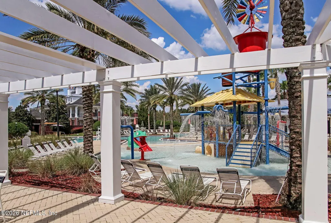
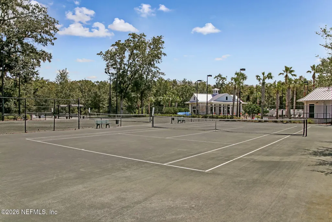
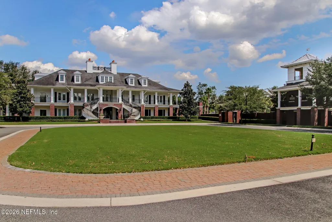
Beautifully maintained 4-bedroom, 3-bath home on a quiet cul-de-sac just steps from phase 1 Oakleaf Amenities Center! With over 2,350 square feet of living space, this home offers the perfect blend of comfort, functionality, and Florida living. Step inside and follow the wood-plank look tile flooring through the main living areas, past a versatile flex space with custom built-ins, into the formal dining room and expansive open-concept great room, breakfast room and kitchen. The updated fireplace surround beautifully complements the kitchen backsplash, creating a cohesive and stylish space. The kitchen is designed for both everyday living and entertaining, featuring 42-inch cabinets, abundant storage, and a large walk-in pantry. The thoughtfully designed split-bedroom floor plan offers privacy for everyone, including a spacious owner's suite complete with a large soaking tub, separate shower, double vanities, and two closets. The bedrooms feature newer LVP flooring, adding a fresh look. Outside, the covered lanai flows seamlessly to an extended pavered patio, creating an ideal setting for entertaining, relaxing, or enjoying beautiful Florida evenings. The backyard oozes tranquility with a charming fountain creating a peaceful retreat right in your own backyard. Most importantly, this home features a 2023 roof, new AC and a tankless water heater giving you the reliability you're looking for. Located in the highly desirable Oakleaf area, this home puts you just steps from incredible community amenities while tucked away on a peaceful cul-de-sac. Paired with Clay County Schools and ample shopping make this location a real WIN!
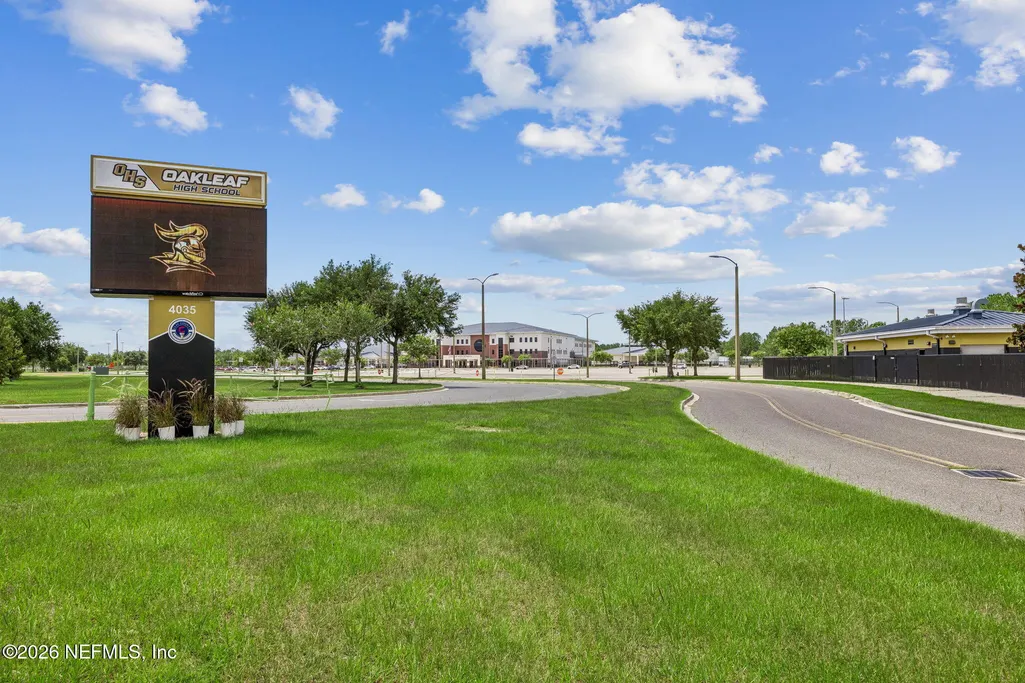
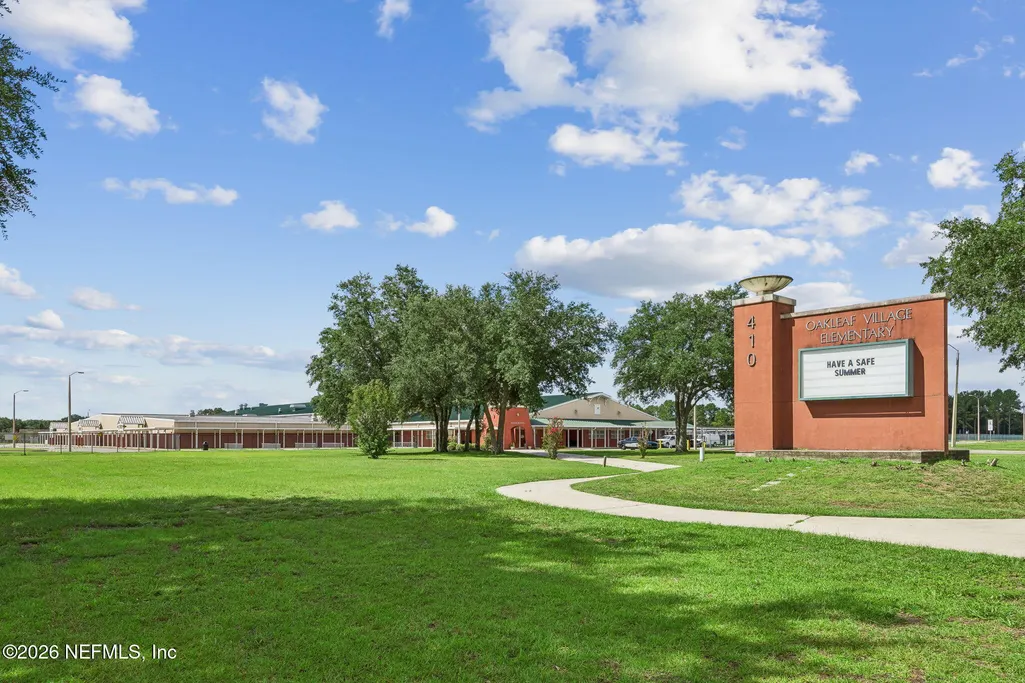
| Elementary School | Middle School | High School |
|---|---|---|
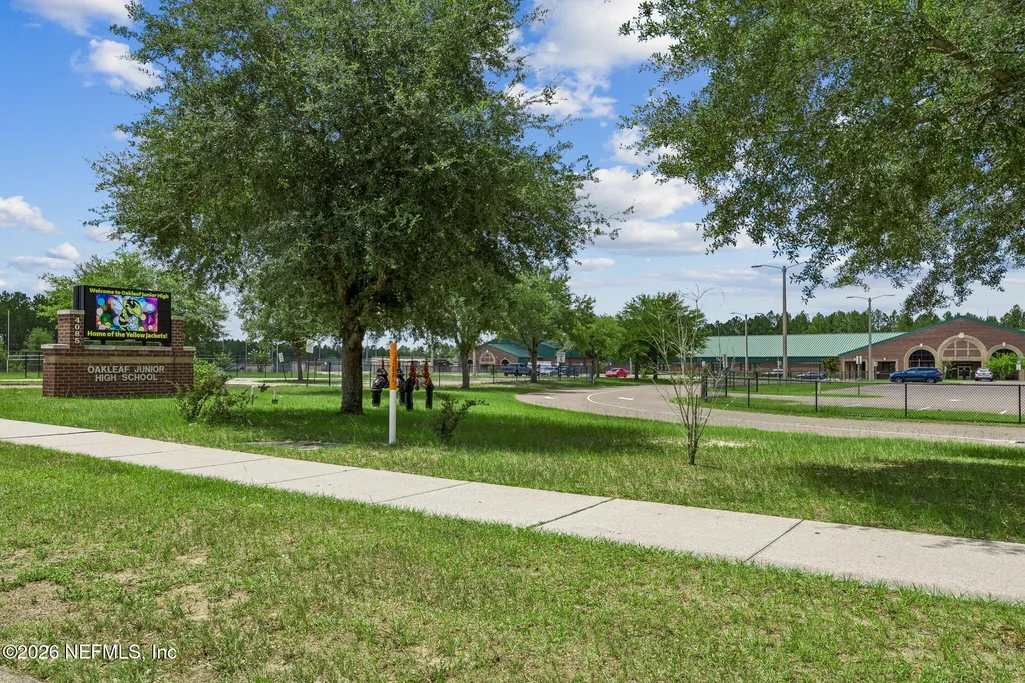
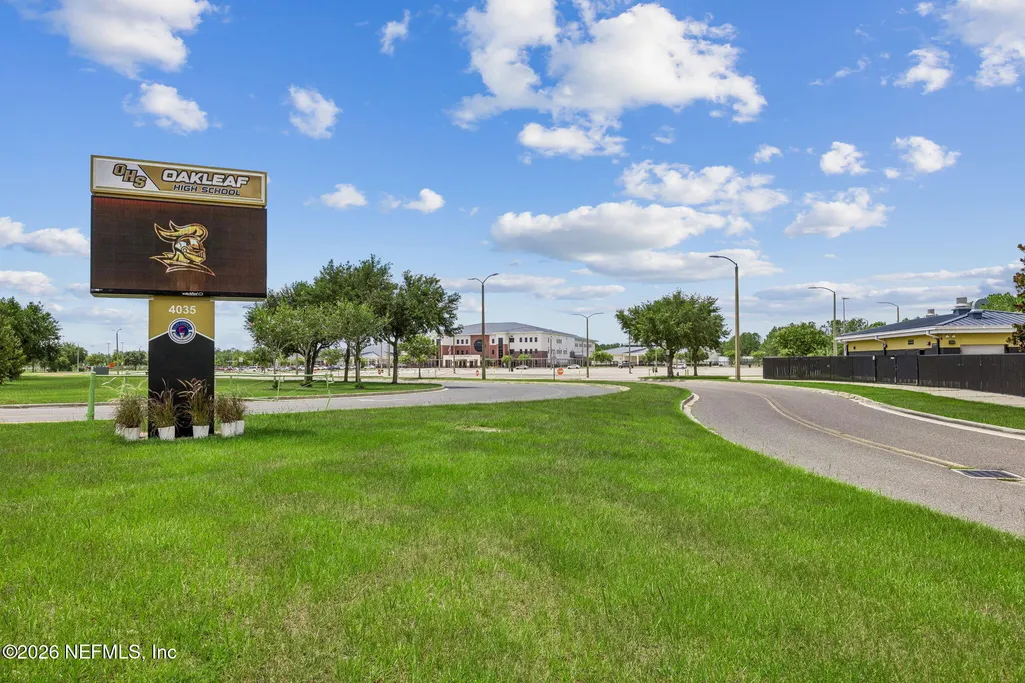
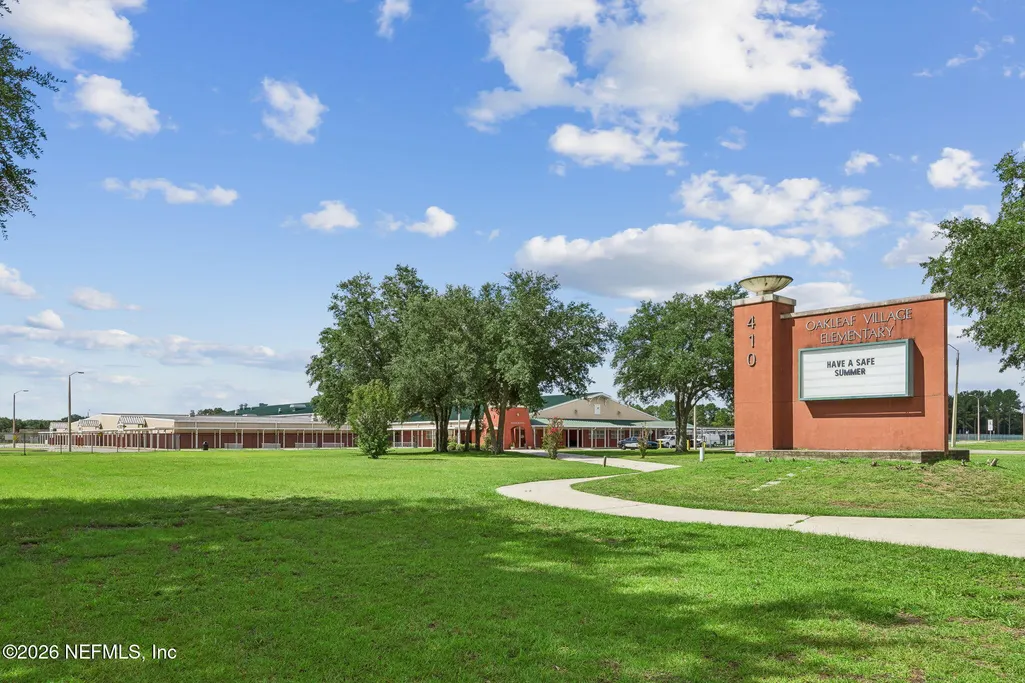
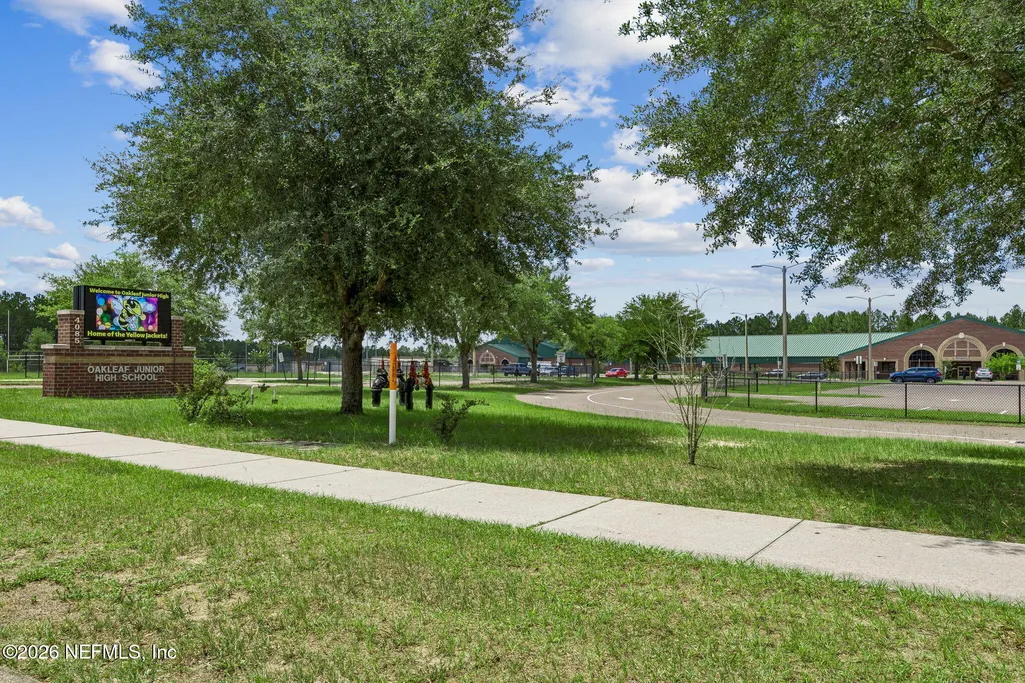
| Oakleaf Village Elementary School | Oakleaf Jr High | Oakleaf High School |
| Price History | |
|---|---|
| 9/3/2026 | Listed $425,000 |
General Features
| Sewer | Public Sewer |
|---|---|
| Heating | Central,Electric |
| Cooling | Central Air,Electric |
| Utilities | Cable Available,Electricity Available,Sewer Available,Water Available |
| Possession | Close Of Escrow |
| Roof | Shingle |
| Appliances | Dishwasher,Disposal,Dryer,Electric Range,Electric Water Heater,Ice Maker,Microwave,Refrigerator,Tankless Water Heater,Washer |
| HOA Fee | 110.0 |
| Garage Spaces | 2.0 |
| Patio/Porch Features | Covered,Patio,Porch,Rear Porch |
| Architectural Style | Flat |
| Security Features | Smoke Detector(s) |
| Year Built | 2005 |
| Stories Count | 1 |
| Levels | One |
| Property Subtype | Single Family Residence |
| Tax Year | 2025 |
| Current Use | Single Family |
| Parcel Number | 05042500786801934 |
| Assoc Fee Paid Per | Annually |
| County | Clay |
| Property Type | Residential |
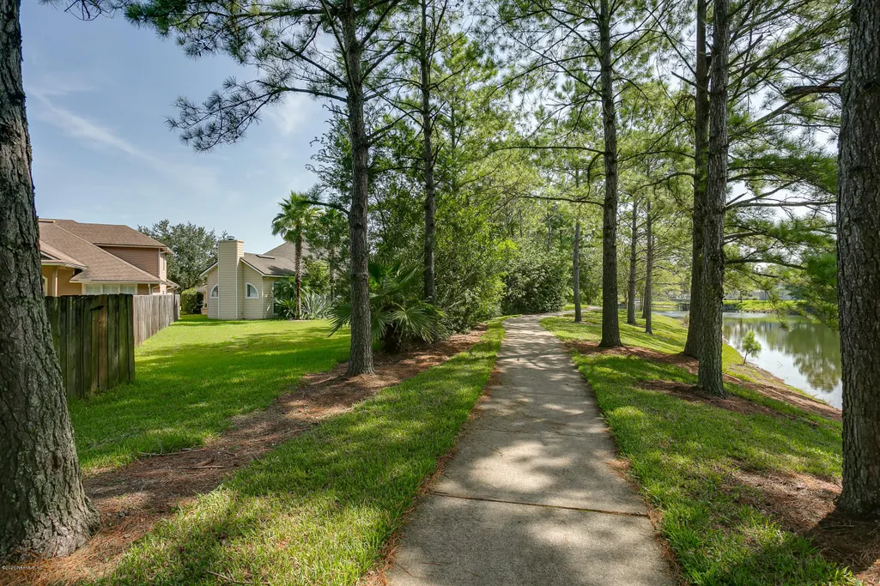
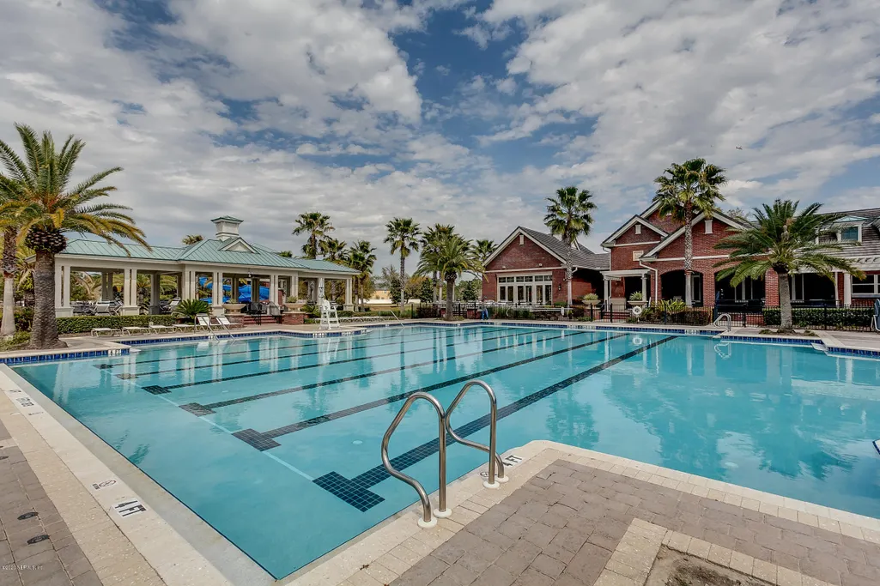
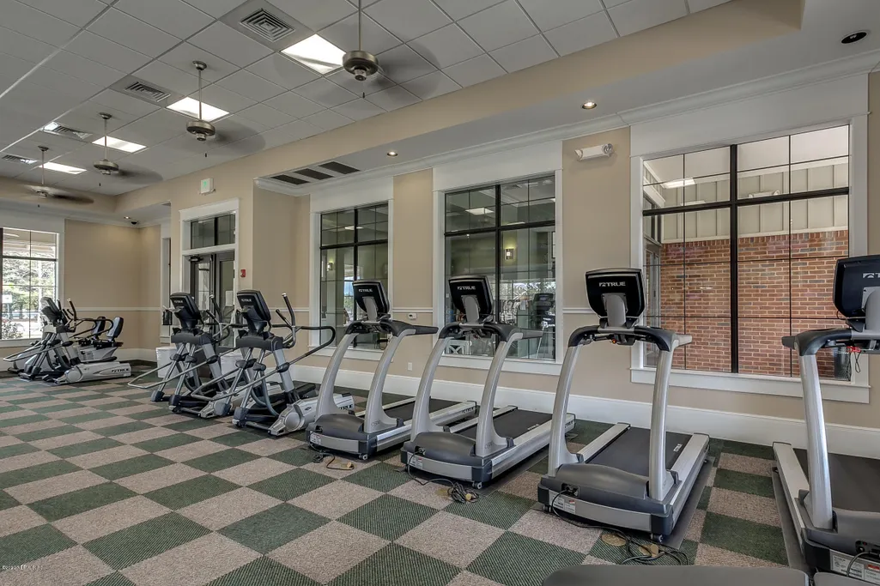
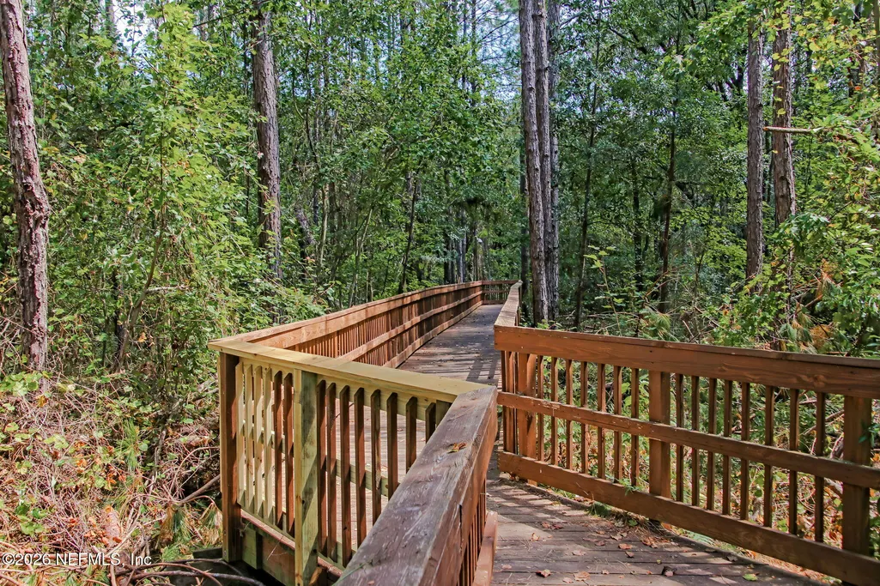
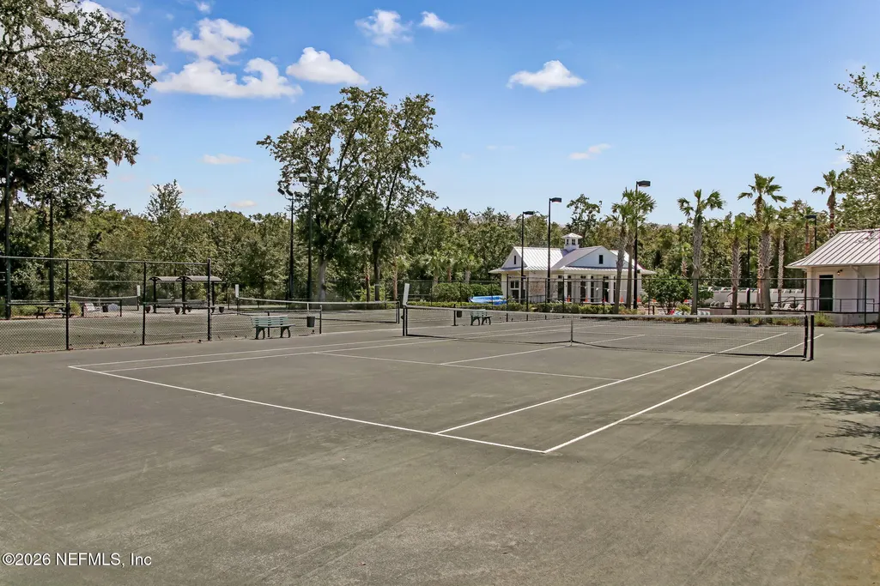
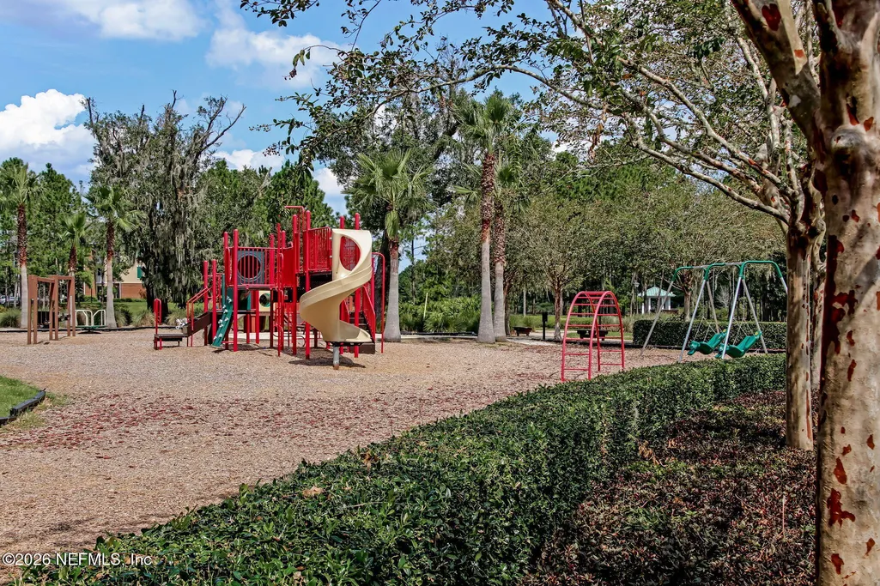
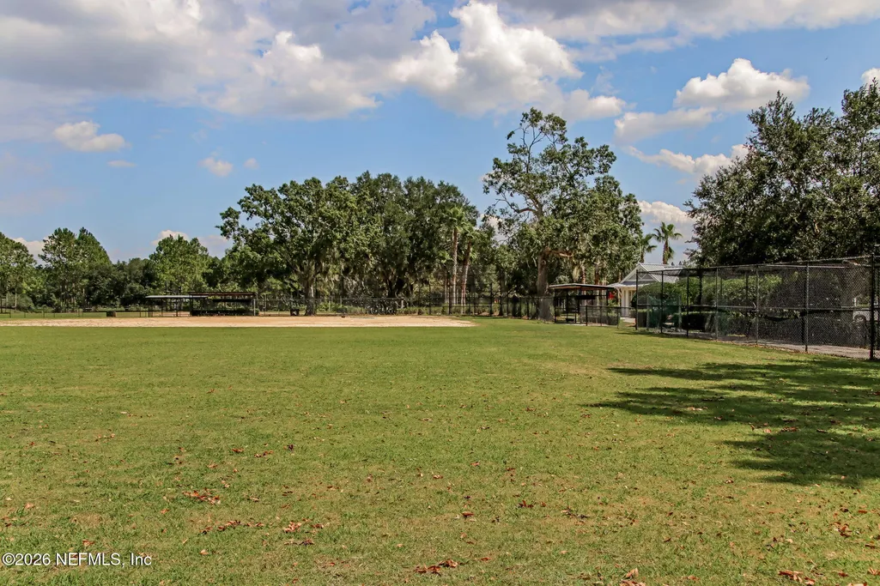
| Association Amenities | Pool,Basketball Court,Children's Pool,Clubhouse,Fitness Center,Jogging Path,Park,Pickleball,Playground,Tennis Court(s) |
| HOA | Yes |
| Attached Garage | Yes |
| Subdivision Name | Silver Leaf |
| Garage Y/N | Yes |
| Total Rooms | 4 |
| Full Baths | 3 |
| Status | Active |
| Directions | Argyle Forest Blvd. to South on Oakleaf Village Pkwy. to Right on Silver Bluff to Left on Thoroughbred Drive. House is last house on Right on Cul-de-Sac |
| High School | Oakleaf High School |
| City | Orange Park |
| Senior Community Y/N | No |
| Zoning Description | PUD |
| MLS Area | 139-Oakleaf/Orange Park/NW Clay County |
| Lot Size Units | Acres |
| Lot Size Square Feet | 10018.8 |
| Carport Y/N | No |
| Listing Terms | Assumable,Cash,Conventional,FHA,VA Loan |
| HOA Fee 2 Frequency | One Time |
| Elementary School | Oakleaf Village |
| Property Attached Y/N | No |
| Tax Annual Amount | 5558.85 |
| Home Warranty Y/N | No |
| Middle/Junior High School | Oakleaf Jr High |
| Lease Renewal Y/N | No |
| MLS Area Minor | 139-Oakleaf/Orange Park/NW Clay County |
| Lease Considered Y/N | No |
| Rent Control Y/N | No |
| Virtual Tour | https://app.eastcoastvtours.com/sites/rzqpkjkp/unbranded |
| Standard Status | Active |
| MobileHomeRemainsYN | No |
| Cash | True |
| Conventional | True |
| Sewer_co_Public_sp_Sewer | True |
| Heating_co_Central | True |
| Utilities_co_Cable_sp_Available | True |
| Utilities_co_Electricity_sp_Available | True |
| Accessory Dwelling Unit Y/N | No |
| Water Body Access Y/N | None |
| CDD | Yes |
Interior Features
| Interior Amenities | Breakfast Bar,Breakfast Nook,Built-in Features,Ceiling Fan(s),Entrance Foyer,His and Hers Closets,Pantry,Primary Bathroom -Tub with Separate Shower,Smart Thermostat,Split Bedrooms,Vaulted Ceiling(s), |
|---|---|
| Flooring | Tile |
| Furnished Y/N | Unfurnished |
| Total Fireplaces | 1 |
| Fireplace Features | Wood Burning |
| Basement (Y/N) | No |
| Air Conditioning Y/N | Yes |
| Heating Y/N | Yes |
| Fireplace Y/N | Yes |
| Laundry Features | In Unit |
| Total Bedrooms | 4 |
| Entry Level | 1 |
| LivingAreaSource | Public Records |
| Total Baths | 3 |
Exterior Features
| Parking Features | Additional Parking,Attached,Garage,Garage Door Opener |
|---|---|
| Lot Features | Cul-De-Sac |
| Water Source | Public |
| Lot Size Area | 0.23 |
| Spa | No |
| Building Area Total | 3539.0 |
| Lot Dimensions | 140 x 80 |
| Lot Size Acres | 0.23 |
| Road Surface Type | Asphalt |
| Waterfront Y/N | No |
| Crops Included Y/N | No |
| Horse Y/N | No |
| Irrigation Water Rights Y/N | No |
Amenities
- Foreclosure
- Views
- Short Sale
- New Construction
- Adult 55+
- Lease To Own
- No HOA Fees
- Furnished
- Primary On Main
- Air Conditioning
- Seller Finance
- Green
- Fixer Upper
- Horse
- Golf
- Fireplace
- Deck
- Garage
- Basement
- Pool
Property vs Single Family Average in 32065
Price
Taxes
Year Built
Visits
In The Neighborhood
Primary On Main
St. Augustine
$ 1,649,999
- Type
- Single Family
- Size
- 4,694 SqFt
- Rooms
- 5 Beds + 5.5 Baths
 All information deemed reliable but not guaranteed. All properties are subject to prior sale, change or withdrawal. Neither listing broker(s) or information provider(s) shall be responsible for any typographical errors, misinformation, misprints and shall be held totally harmless. Listing(s) information is provided for consumers personal, non-commercial use and may not be used for any purpose other than to identify prospective properties consumers may be interested in purchasing. Information on this
